Leave a Message
Thank you for your message. We will be in touch with you shortly.
Explore Our Properties

Property Description

Brand new, energy-efficient home available by Mar 2024! Kick your feet up after a long day on the back patio. Upstairs, the kids will love the loft and study nook. White cabinets with bengal white granite countertops, oak EVP flooring and warm grey carpet in our Crisp package. Just 15 minutes from downtown and East Nashville, Skyridge offers stunning single-family and townhome floorplans, featuring the latest design trends and a simpler buying process with low monthly payments. This community is surrounded by a host of shopping, dining, and the best entertainment Nashville has to offer. Each of our homes is built with innovative, energy-efficient features designed to help you enjoy more savings, better health, real comfort and peace of mind.

Overview

Property Status
Sold
Date Sold
March 29, 2024
Lot Size
5,227.2 Sq.Ft.
MLS ID
2614151
Property Type
Residential
Year Built
2024

Features & Amenities

Total Area
1,934 Sq.Ft.
Neighborhood
Nashville
Architecture Styles
Contemporary
Stories
2
Garage Spaces
2.0
Water Source
Public
Utilities
Electricity Available, Water Available
Roof
Shingle
Lot Features
Cleared
Parking
Attached - Front
Heat Type
Electric, Heat Pump
Air Conditioning
Central Air, Electric
Appliances
Dishwasher, ENERGY STAR Qualified Appliances, Microwave, Electric Oven, Electric Range
Other Interior Features
Smart Thermostat
Sewer
Public Sewer
Disability Features
Smart Technology
Other Exterior Features
Garage Door Opener, Smart Lock(s)
Elementary School
Bellshire Elementary Design Center
Middle School
Madison Middle
High School
Hunters Lane Comp High School
Sales Price
$471,420
Real Estate Tax
$3,370/yr
HOA
$42/mo

Downloads

Two-story gray and white house with twin front gables, glowing windows, and a two-car garage.

Schedule a Tour

We would love to help you see this beautiful home! As a full-service brokerage, we can help you tour. Please submit an offer, and answer questions about the buying process.

Thank you

for your interest in 4904 Trail Ridge Ct, Nashville, TN 37207

4904 Trail Ridge Ct
Navigate
Nashville skyline and Cumberland River crossed by several bridges.

Explore Nashville

36.1627° N, 86.7816° W

read more

I'm Interested In

4904 Trail Ridge Ct

or
  • CallMargaret Davidson

    License #335001

    (615) 804-0635
  • Featured Properties

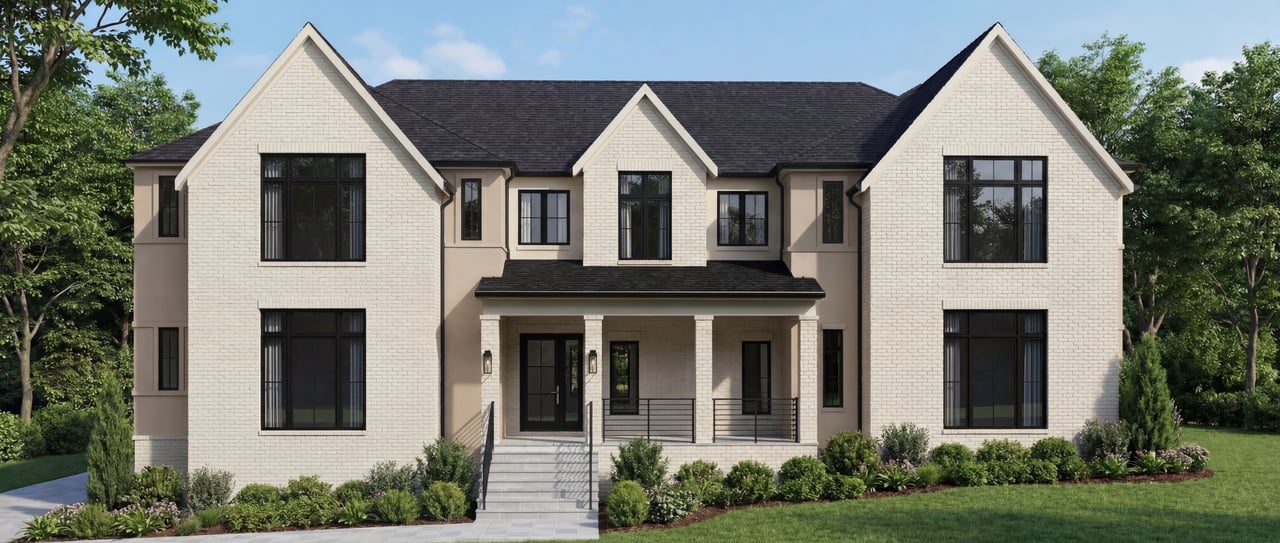
    • Two-story white brick house with black-framed windows, a covered porch, and landscaped front yard. Coming Soon

      $2,950,000

      3020 New Natchez Trace, Nashville, TN 37215

      • 6 Beds
      • 8 Baths
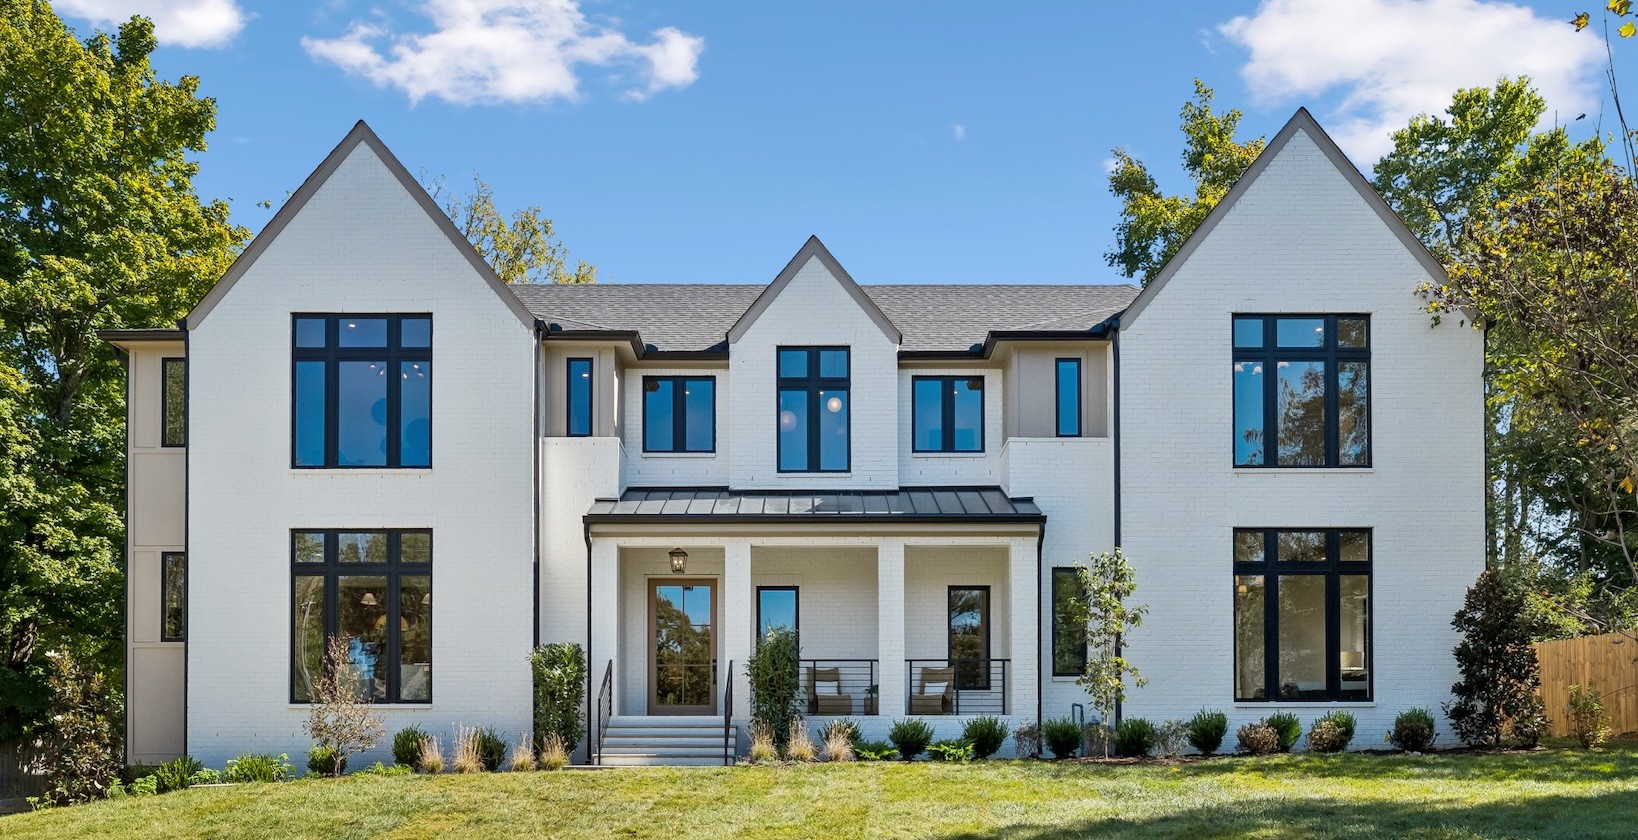
    • 3020 New Natchez Trce Active Under Contract

      $2,950,000

      3020 New Natchez Trce, Nashville, TN 37215

      • 6 Beds
      • 8 Baths
      • 5,000 Sq.Ft.
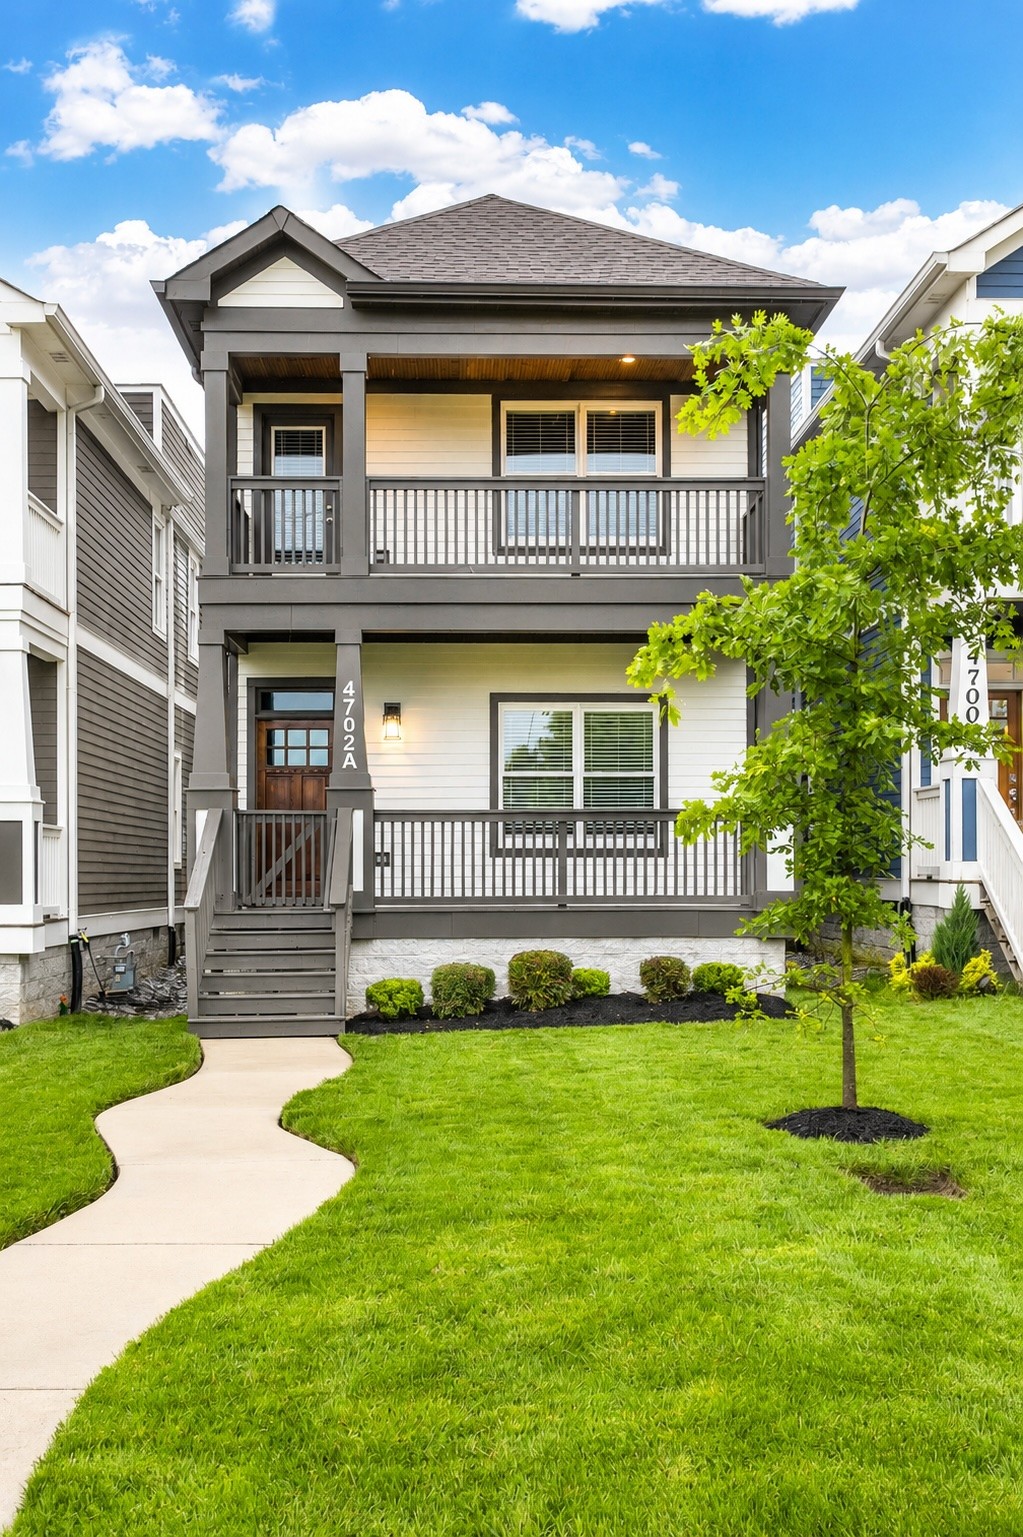
    • 4702 Indiana Ave Unit: A For Sale

      $775,000

      4702 Indiana Ave Unit: A, Nashville, TN 37209

      • 4 Beds
      • 4 Baths
      • 2,606 Sq.Ft.
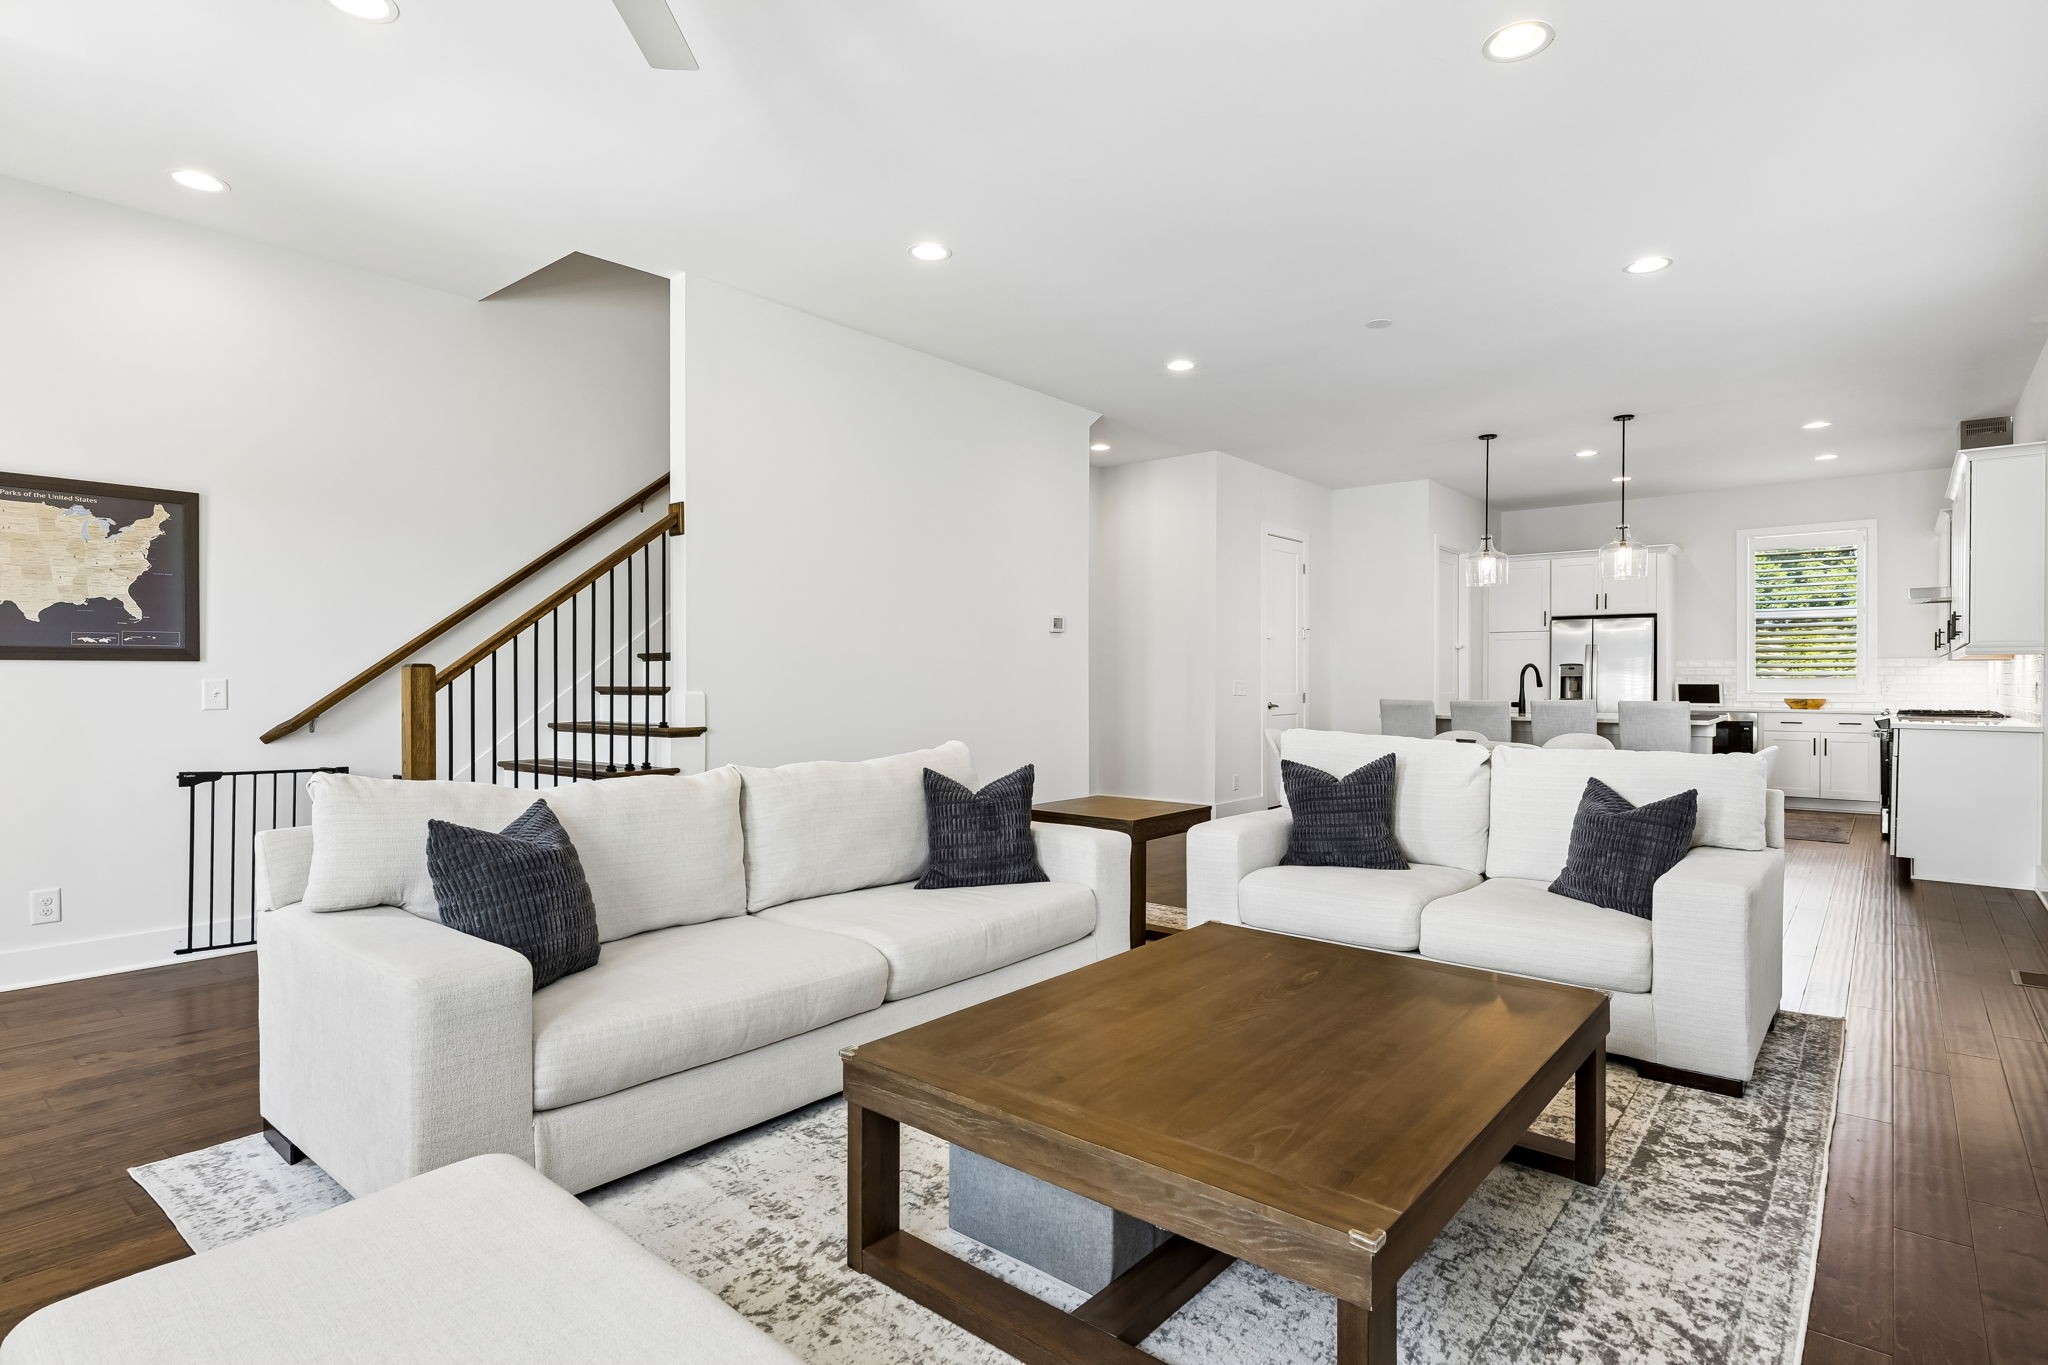
    • Open-plan living room with white sofas and a wood coffee table, overlooking the kitchen and dining area. For Sale

      $594,000

      1007 44th Ave, N, Nashville, TN 37209

      • 3 Beds
      • 4 Baths
      • 2,394 Sq.Ft.
    • Staged kitchen with a white island, dark cabinetry, stainless steel appliances, and pendant lights. Coming Soon

      $524,000

      1175 Avondale Cr, Nashville, TN 37207

      • 4 Beds
      • 4 Baths
      • 1,865 Sq.Ft.
    • Modern kitchen with a large white island, dark cabinetry, and stainless steel appliances. Active Under Contract

      $416,250

      423 Wildwood Hts, Nashville, TN 37207

      • 2 Beds
      • 3 Baths
      • 1,260 Sq.Ft.
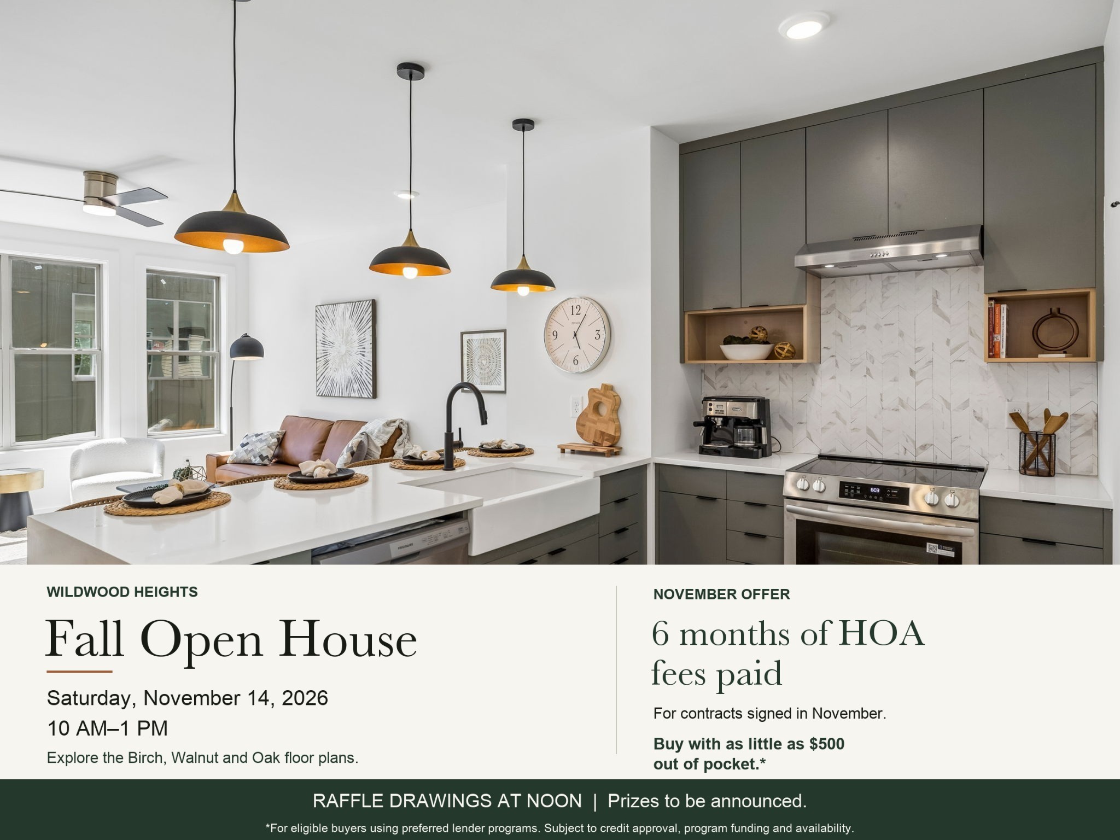
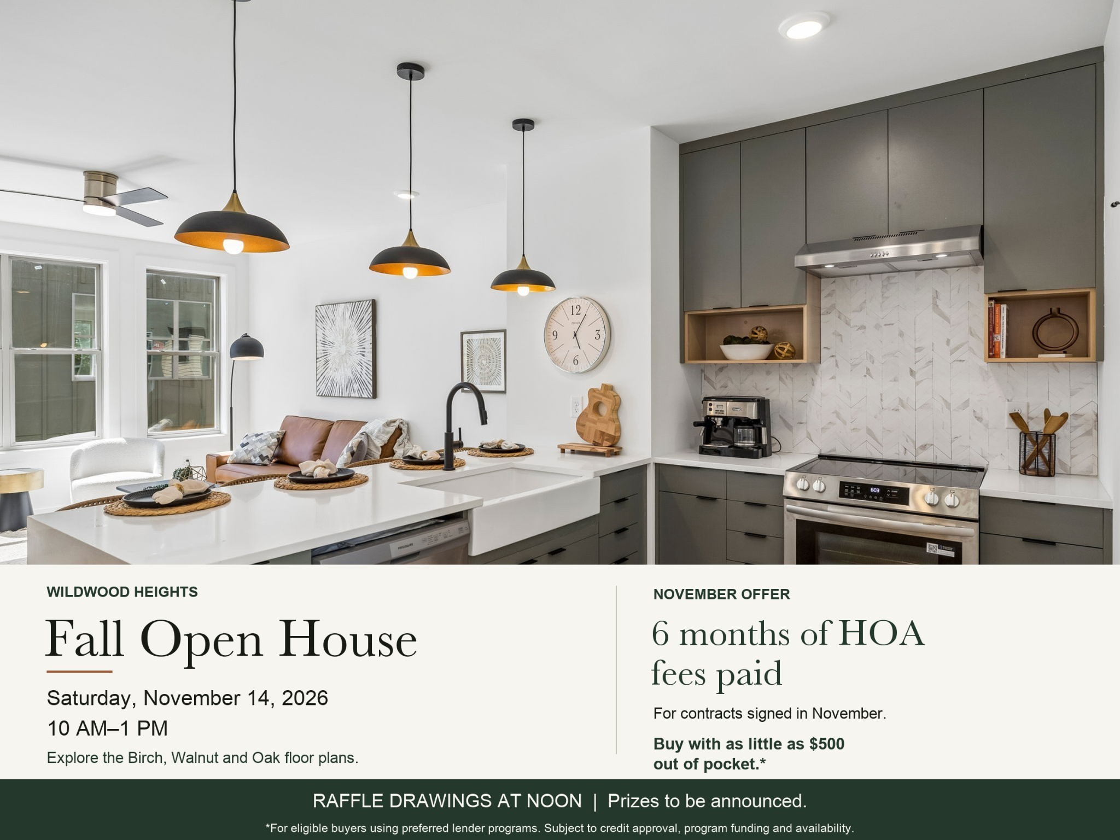
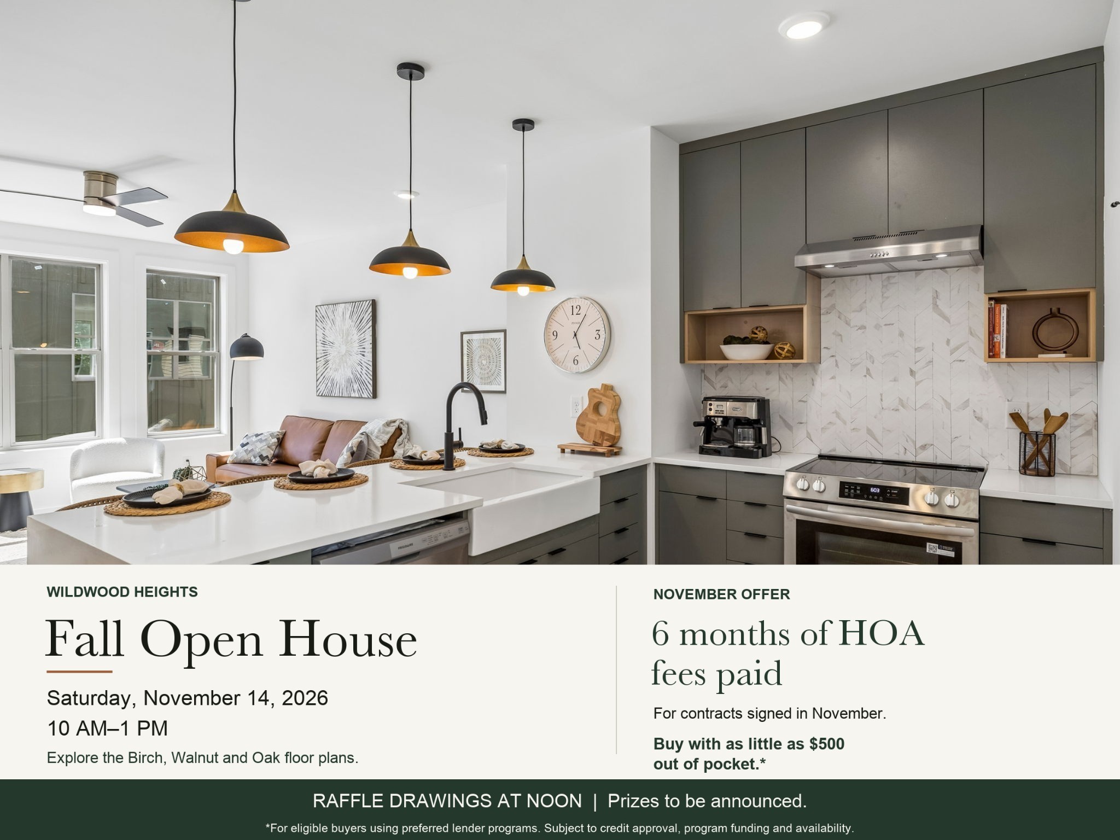
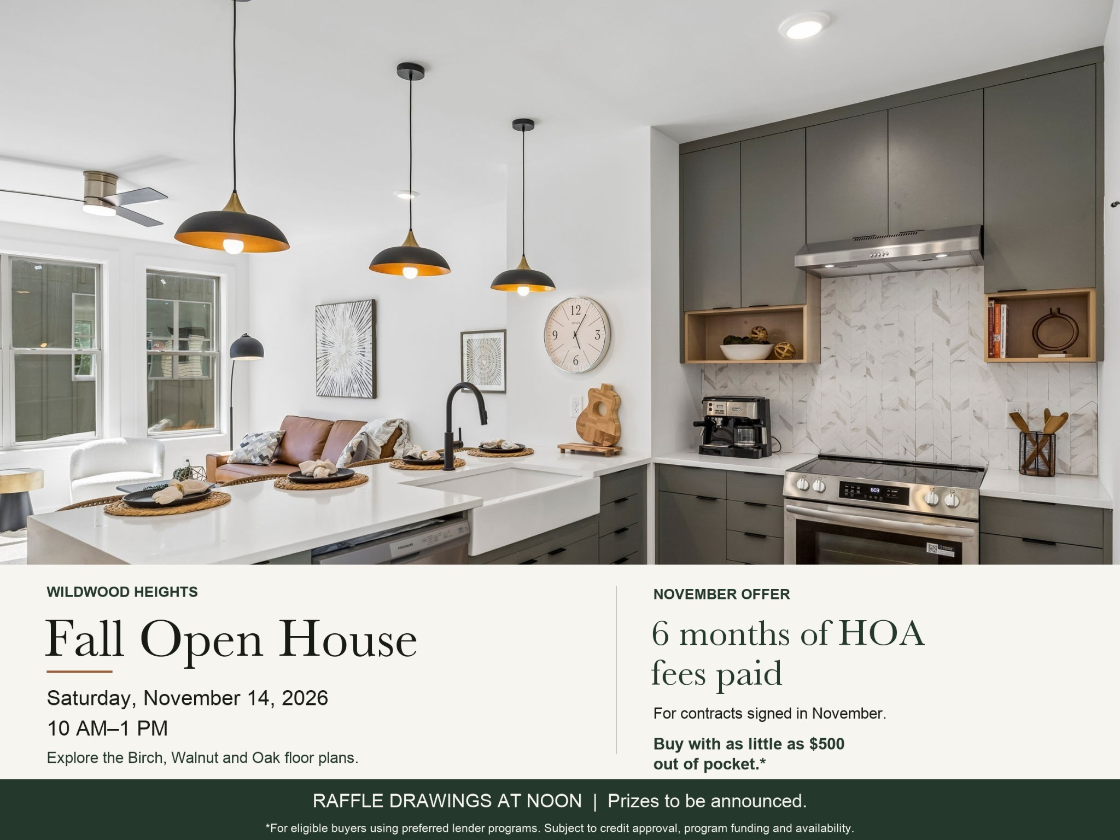
    • Open-plan kitchen with dark gray cabinets, white island, and stainless steel range beside a living area. Active Under Contract

      $413,250

      455 Wildwood Hts, Nashville, TN 37207

      • 2 Beds
      • 3 Baths
      • 1,260 Sq.Ft.
    • 431 Wildwood Hts For Sale

      $409,000

      431 Wildwood Hts, Nashville, TN 37207

      • 2 Beds
      • 3 Baths
      • 1,260 Sq.Ft.
    • 441 Wildwood Hts For Sale

      $409,000

      441 Wildwood Hts, Nashville, TN 37207

      • 2 Beds
      • 3 Baths
      • 1,260 Sq.Ft.
    • 449 Wildwood Hts For Sale

      $409,000

      449 Wildwood Hts, Nashville, TN 37207

      • 2 Beds
      • 3 Baths
      • 1,260 Sq.Ft.
    • 435 Wildwood Hts For Sale

      $360,000

      435 Wildwood Hts, Nashville, TN 37207

      • 2 Beds
      • 2 Baths
      • 1,000 Sq.Ft.
    • 437 Wildwood Hts For Sale

      $360,000

      437 Wildwood Hts, Nashville, TN 37207

      • 2 Beds
      • 2 Baths
      • 1,000 Sq.Ft.
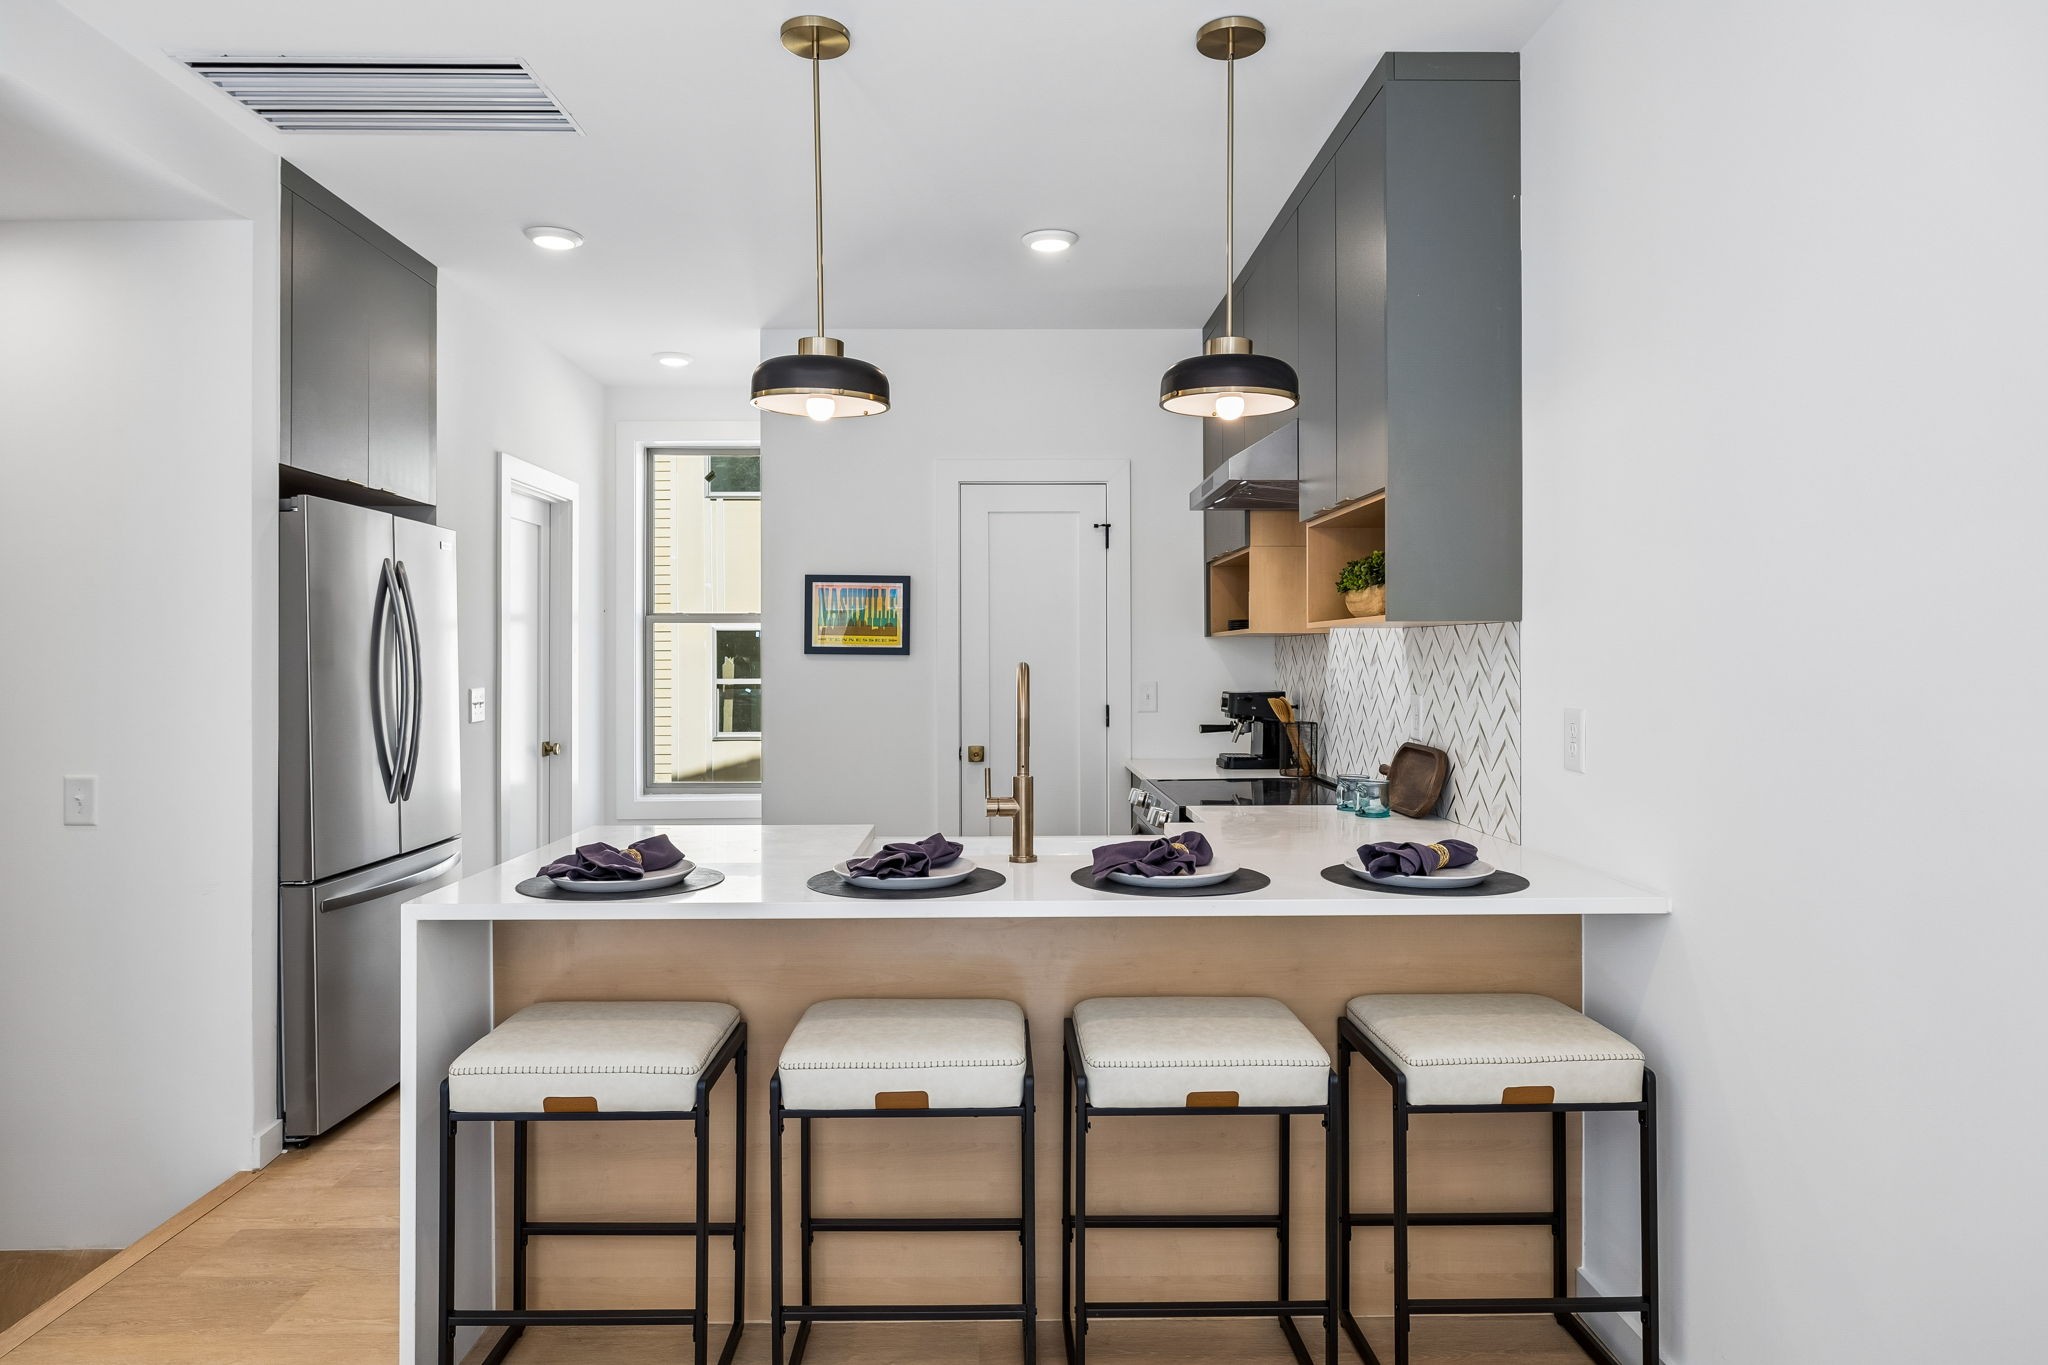
    • Modern kitchen with a white island, four upholstered stools, charcoal cabinets, and brass-accented pendant lights. For Sale

      $360,000

      451 Wildwood Hts, Nashville, TN 37207

      • 2 Beds
      • 2 Baths
      • 1,000 Sq.Ft.
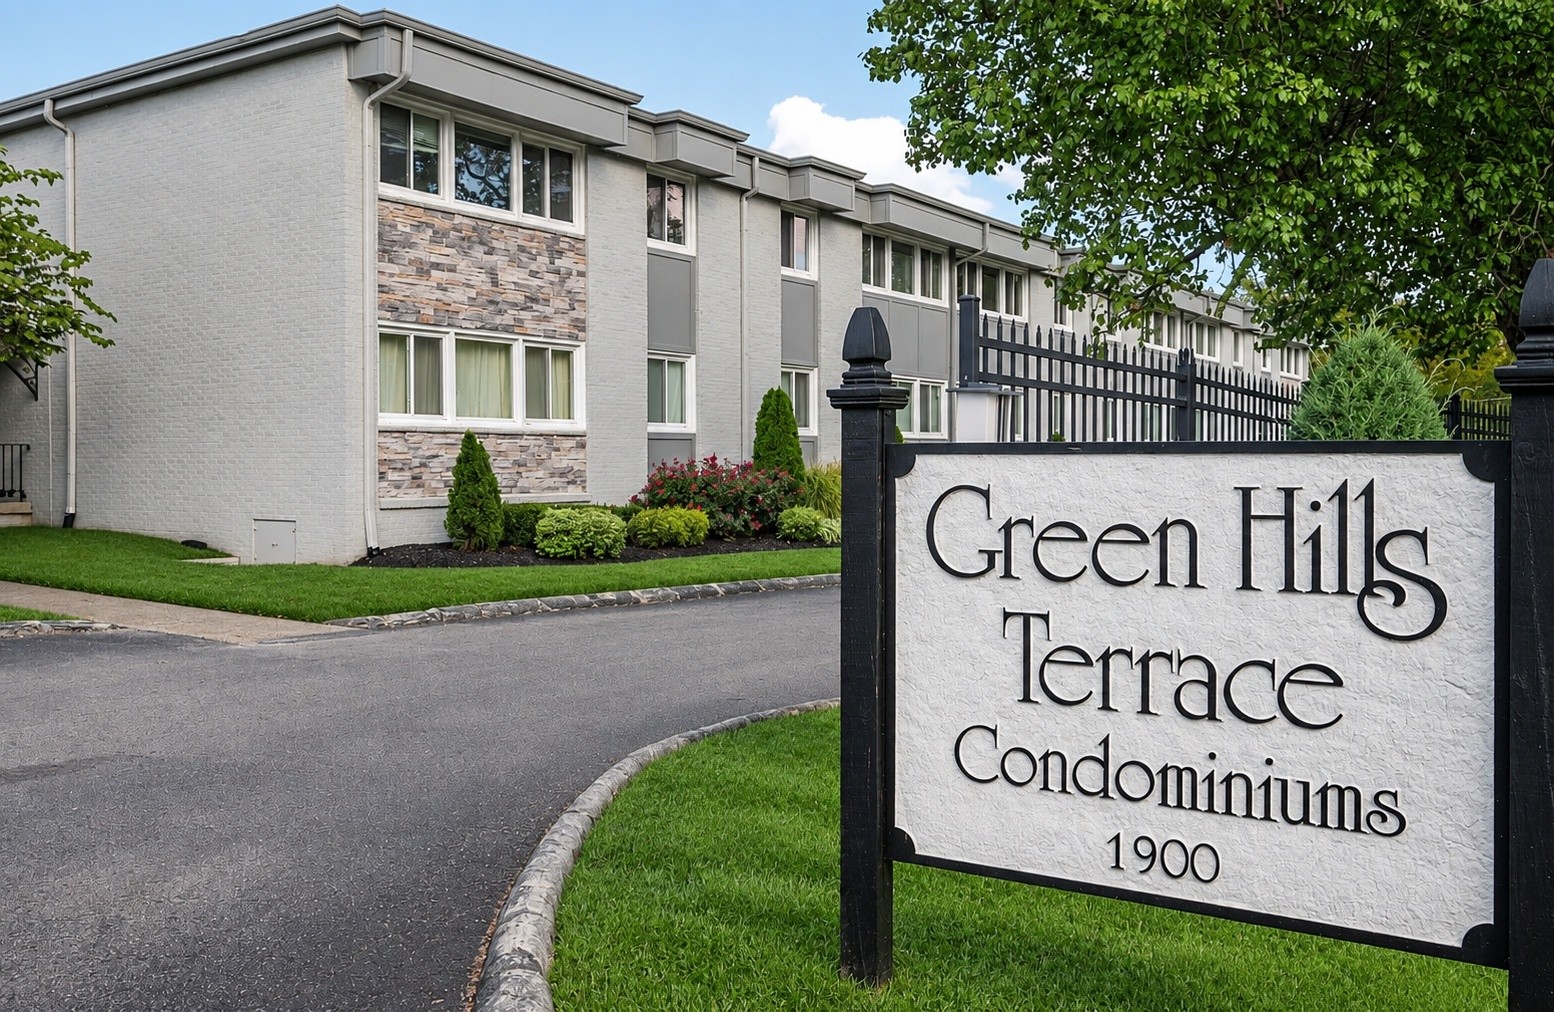
    • Green Hills Terrace condominiums beside the entrance sign displaying the property name and 1900. For Sale

      $279,000

      1900 Richard Jones Rd Unit: S7, Nashville, TN 37215

      • 2 Beds
      • 2 Baths
      • 946 Sq.Ft.
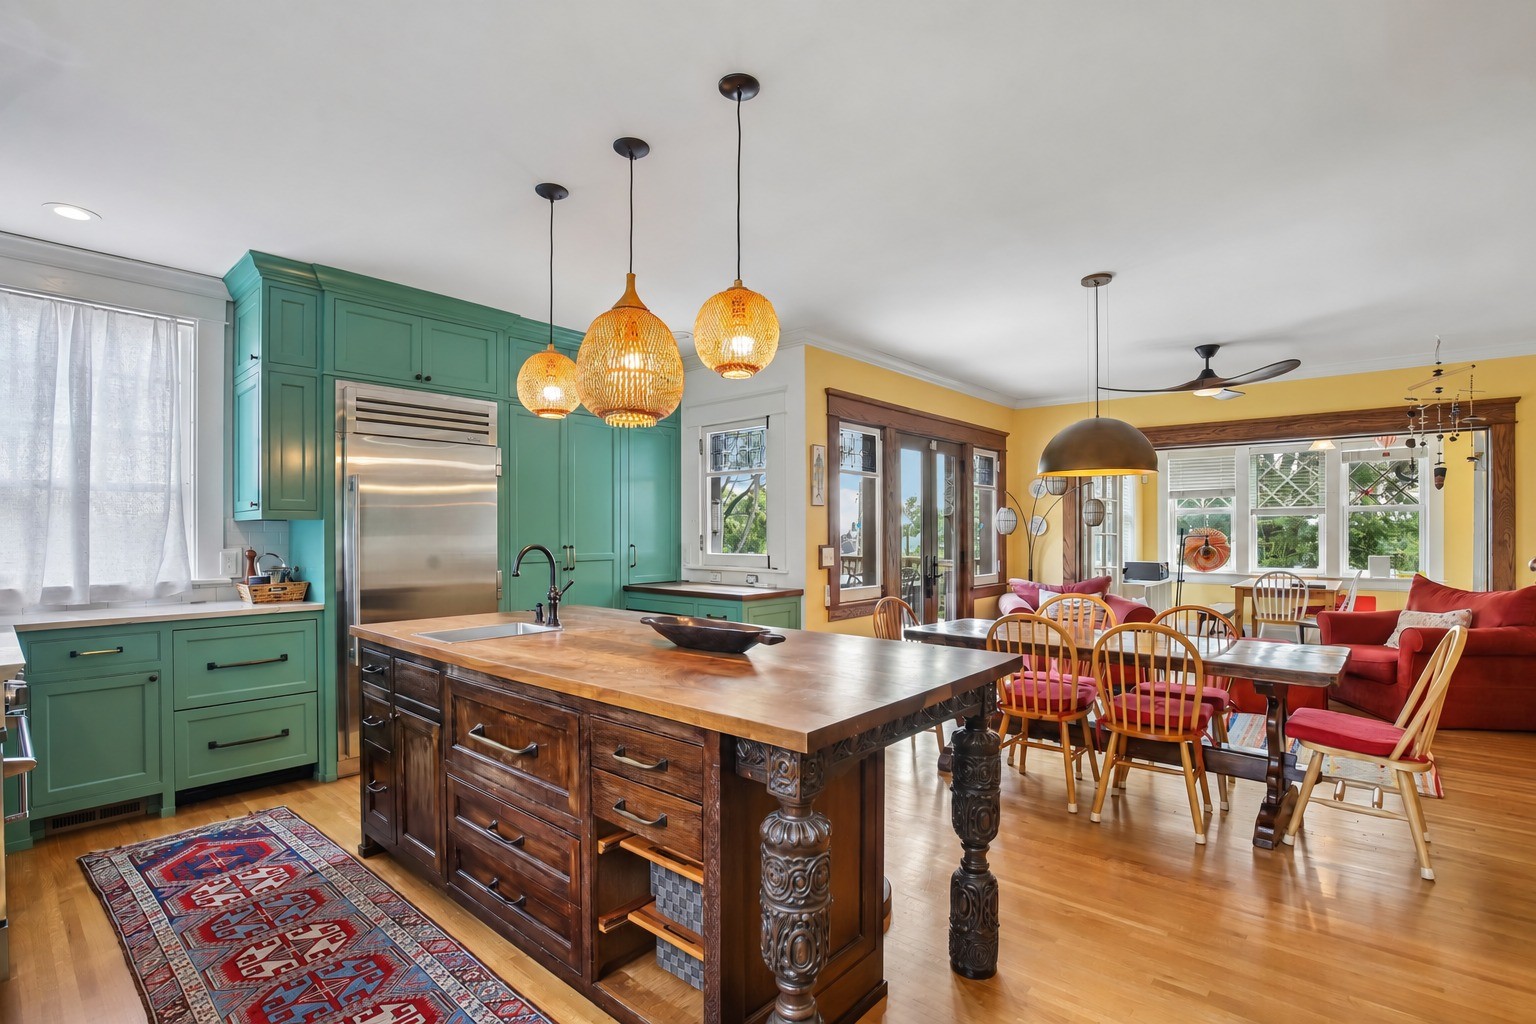
    • Kitchen with teal cabinetry, a carved wood island, woven pendant lights, and an adjoining dining area. For Lease

      $7,000/mo

      1715 Cedar Ln, Nashville, TN 37212

      • 5 Beds
      • 6 Baths
      • 4,192 Sq.Ft.
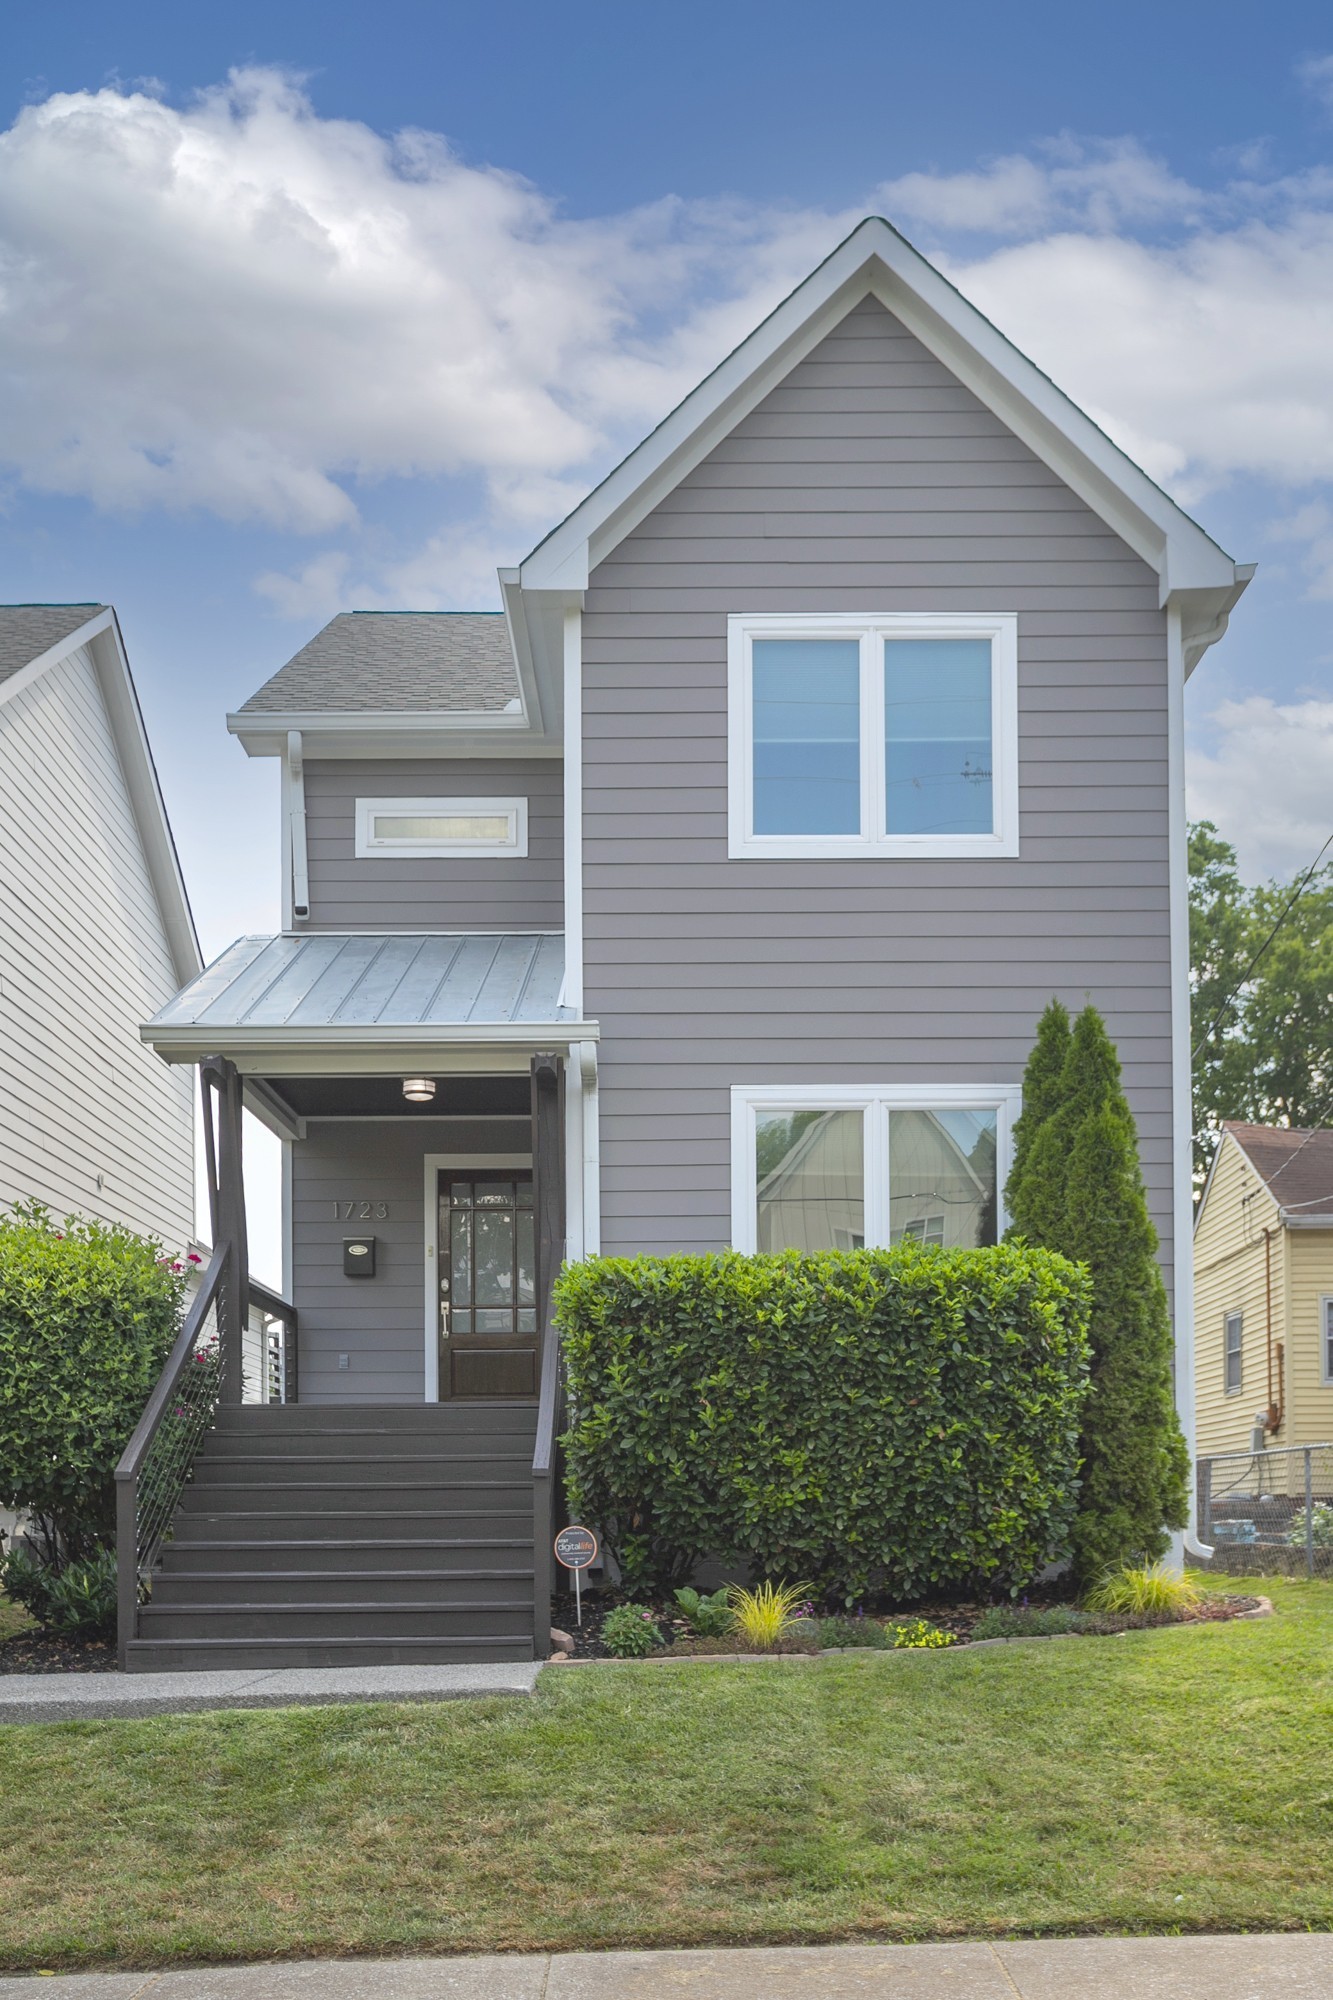
    • 1723 4th Ave, N For Lease

      $4,000/mo

      1723 4th Ave, N, Nashville, TN 37208

      • 4 Beds
      • 3 Baths
      • 2,715 Sq.Ft.
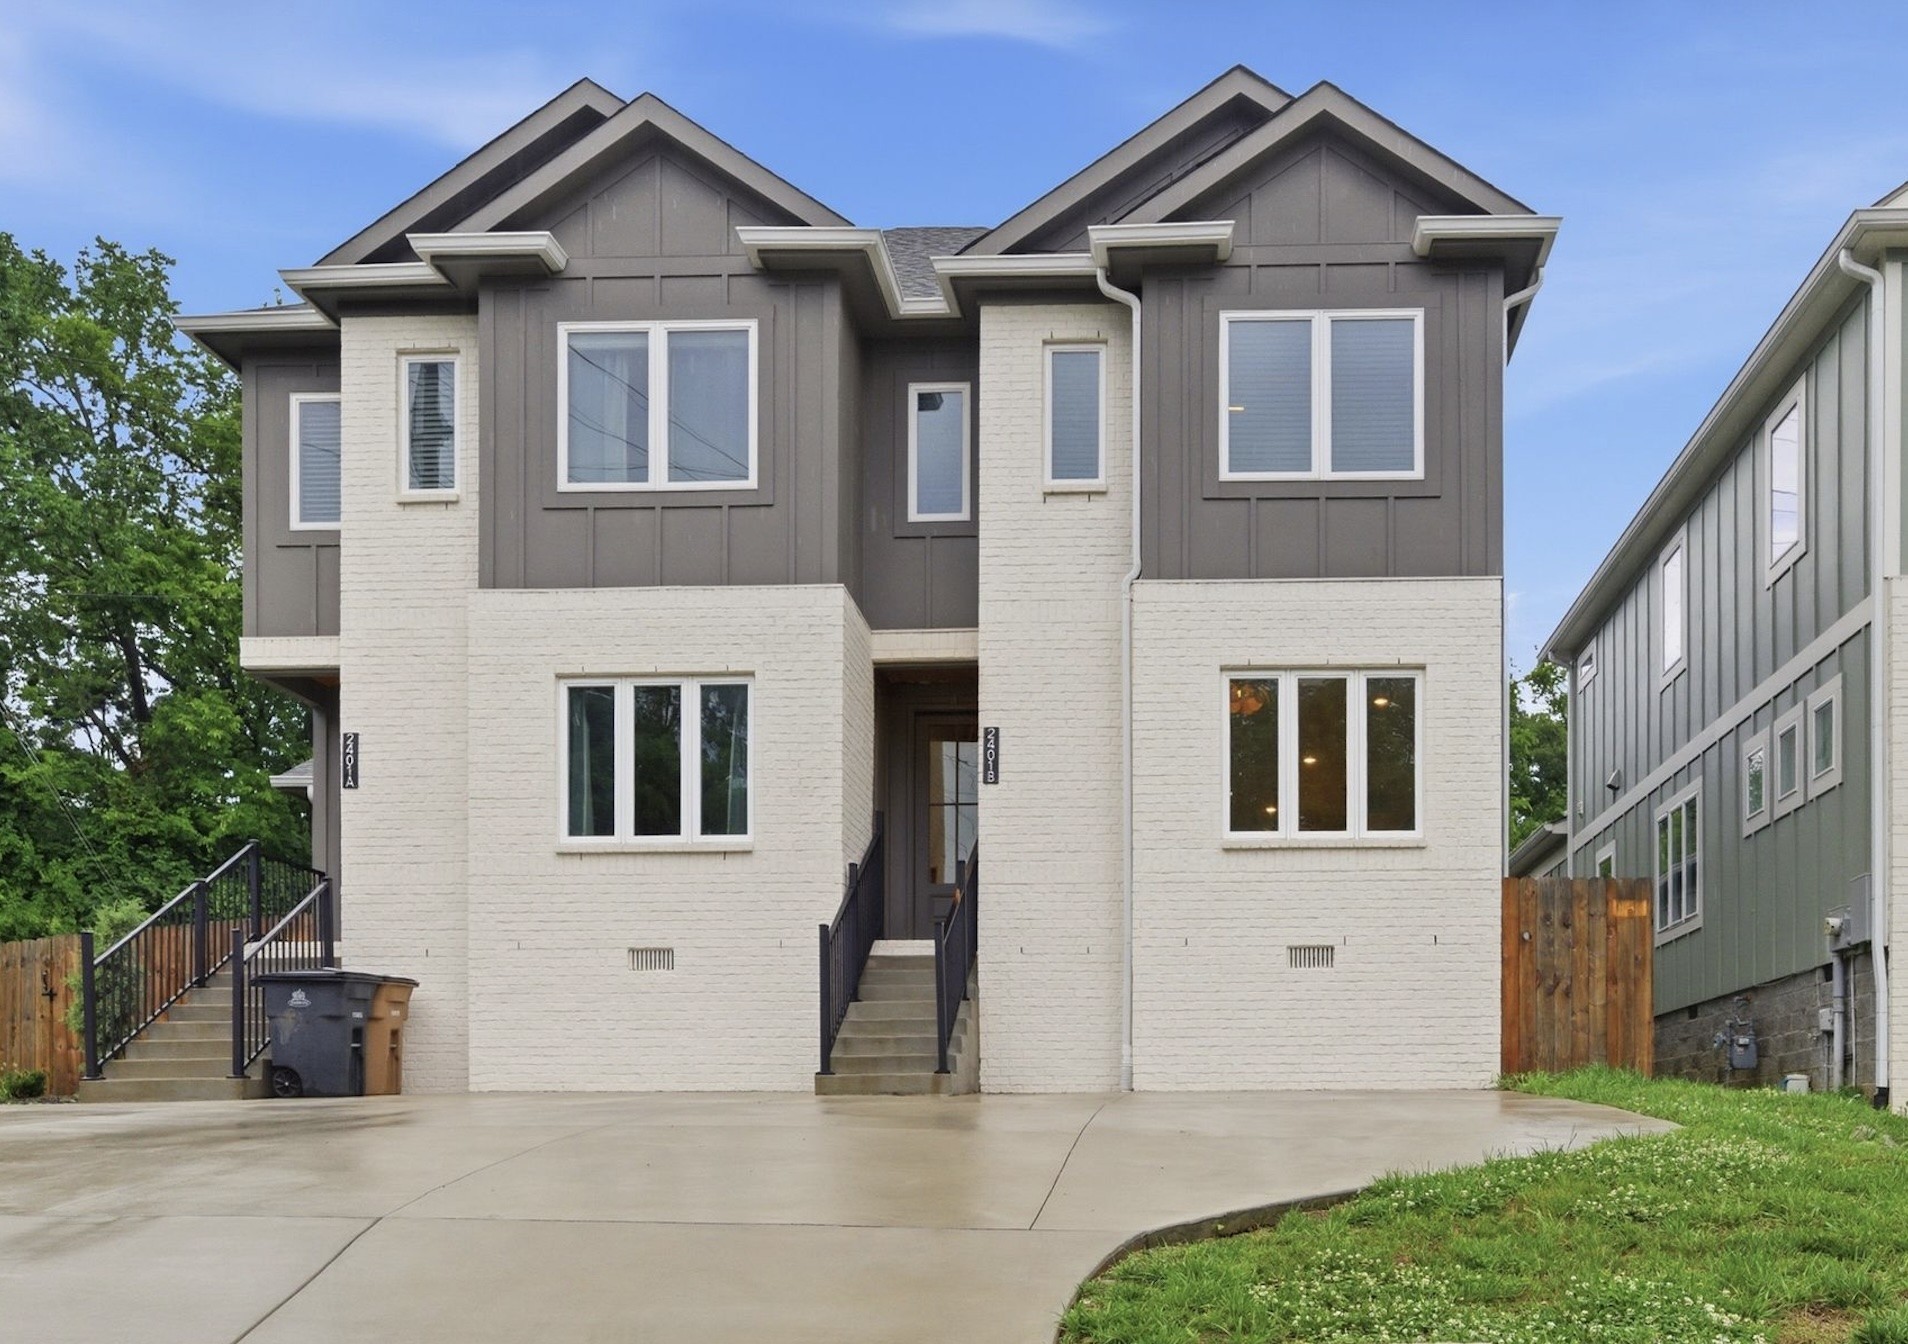
    • Attached two-story homes at 2401A and 2401B Inga St, with white brick facades and separate front entrances. For Lease

      $3,250/mo

      2401B Inga St, Nashville, TN 37206

      • 3 Beds
      • 4 Baths
      • 1,834 Sq.Ft.
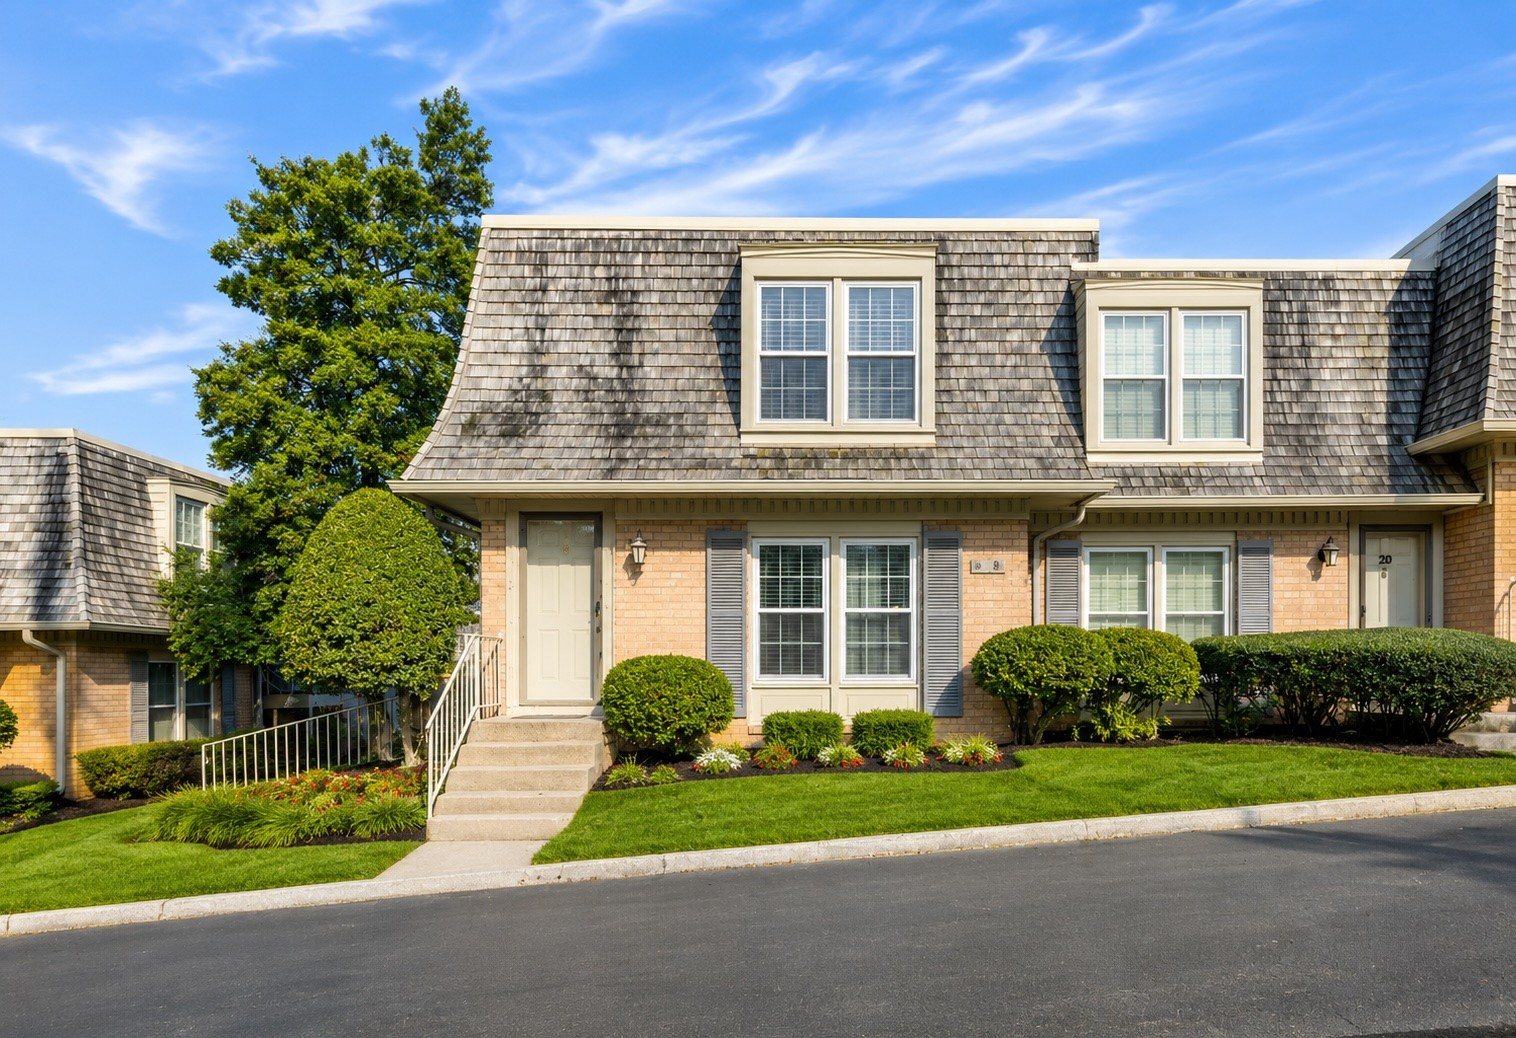
    • Brick townhouse with a steep shingled roof, dormer windows, and landscaped front yard. For Lease

      $2,800/mo

      3000 Hillsboro Pike Unit: 19, Nashville, TN 37215

      • 2 Beds
      • 3 Baths
      • 1,280 Sq.Ft.
    • 2400 Sandy Dr For Lease

      $2,750/mo

      2400 Sandy Dr, Nashville, TN 37216

      • 3 Beds
      • 2 Baths
      • 1,734 Sq.Ft.
    View All

    Follow Us On Instagram