Leave a Message
Thank you for your message. We will be in touch with you shortly.
Explore Our Properties

Property Description

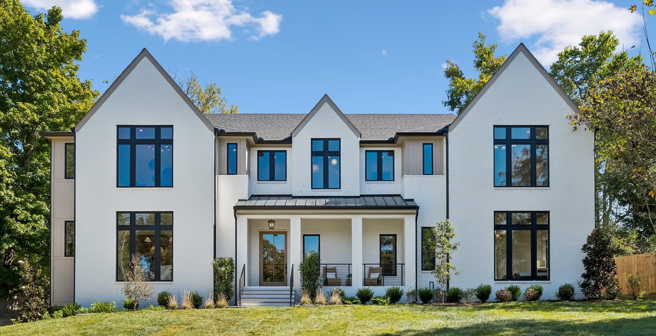
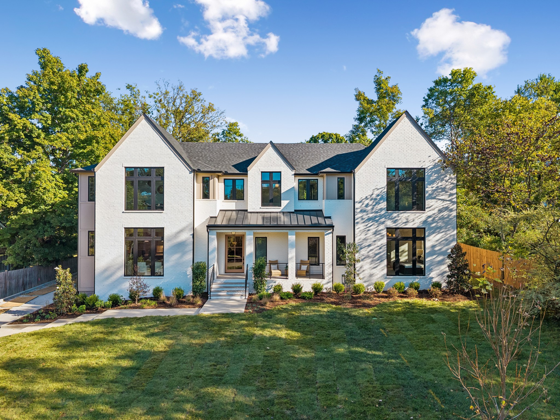
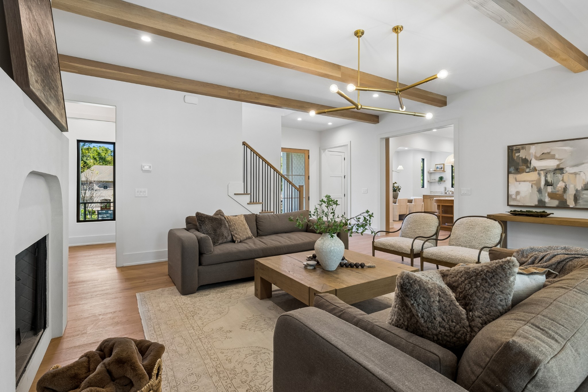
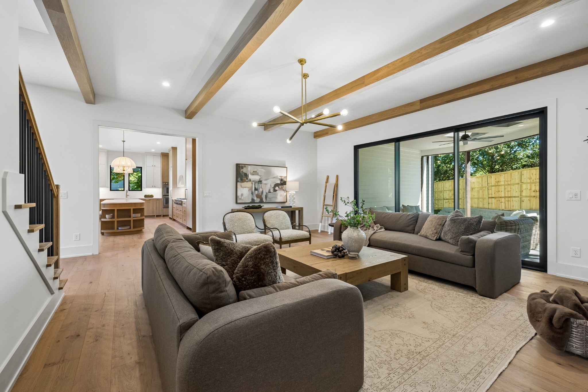
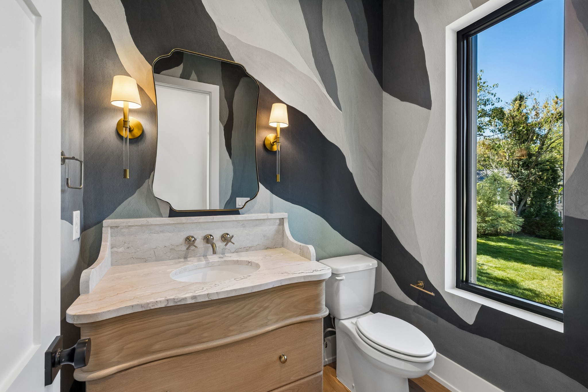
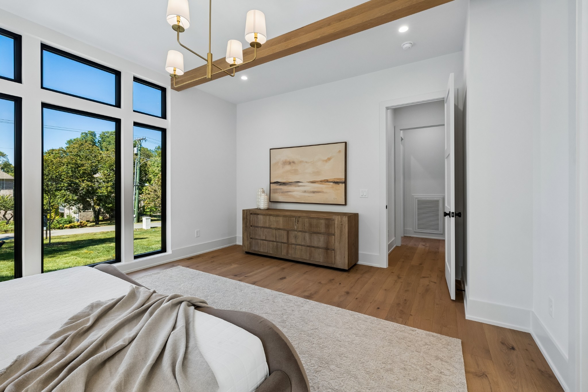
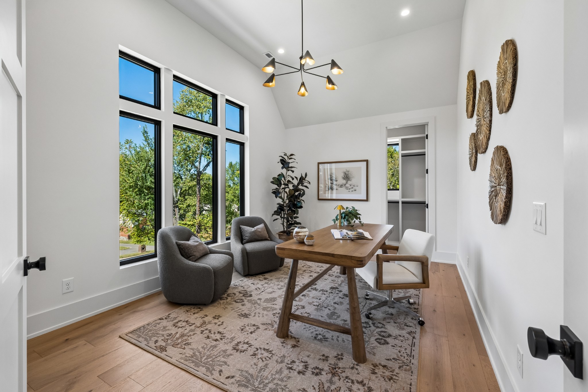
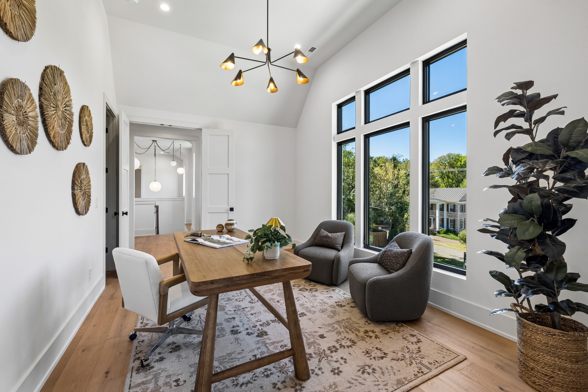
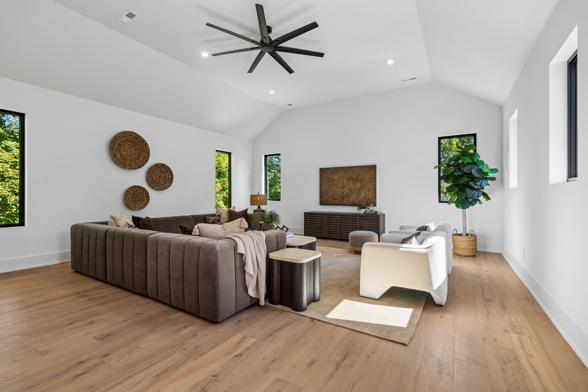
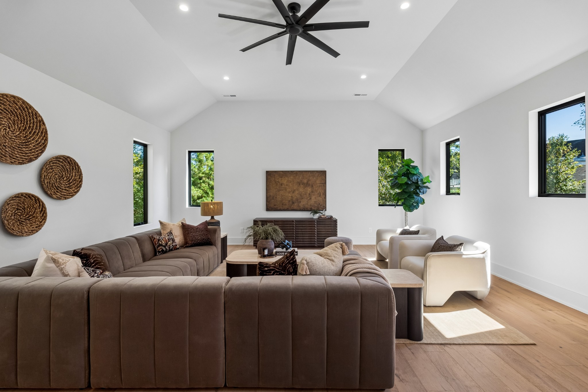
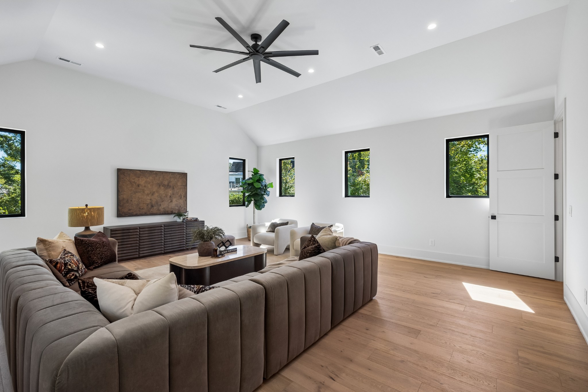
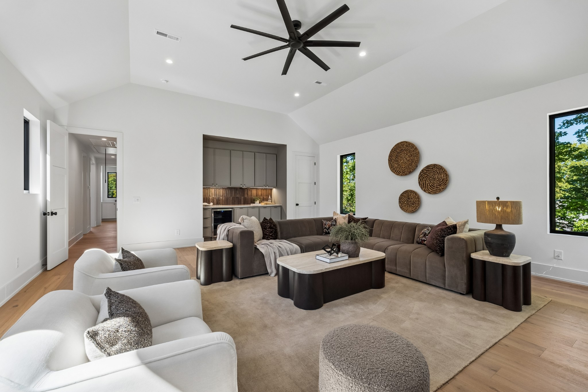
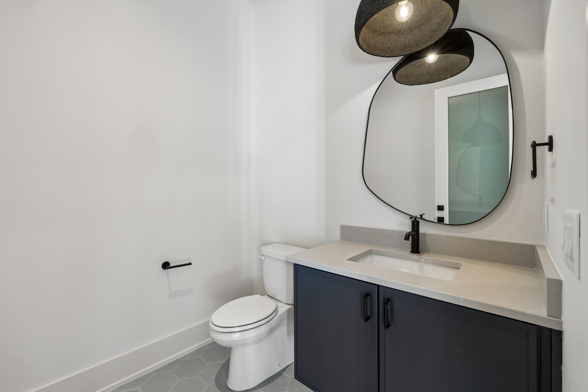
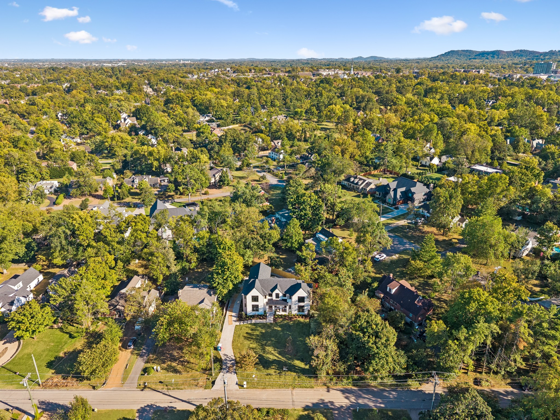
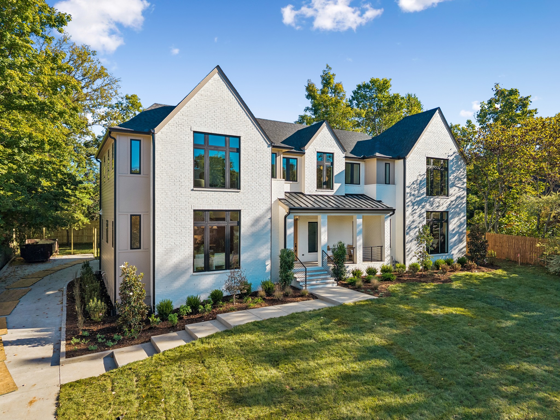
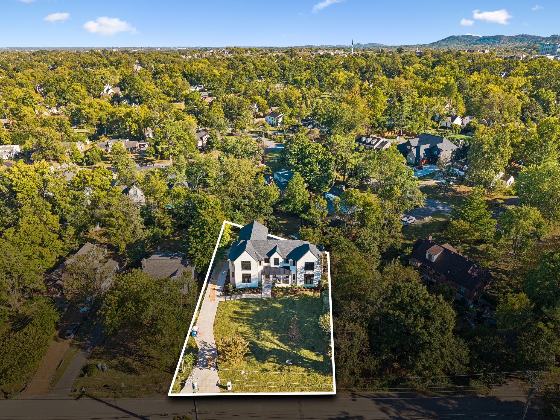
Welcome to 3020 New Natchez Trace! Built by Build Nashville, this new construction home offers 6 bedrooms, 6 full baths, and 2 half baths in the heart of Green Hills, zoned for Julia Green Elementary.

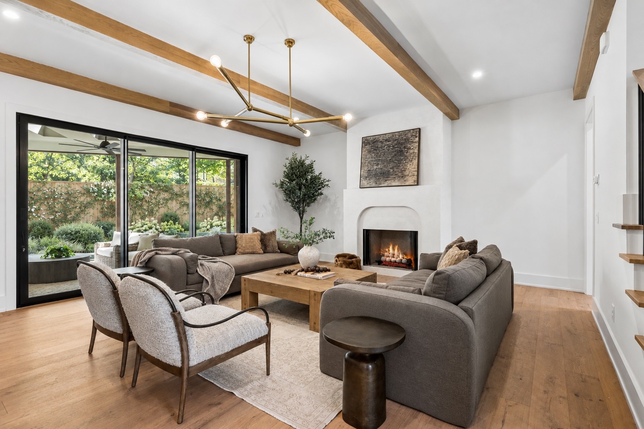
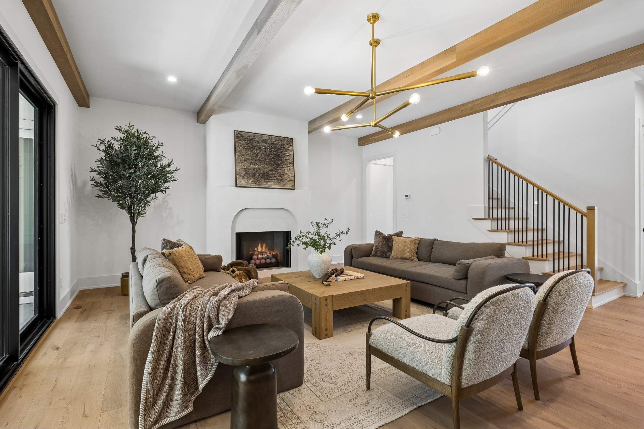
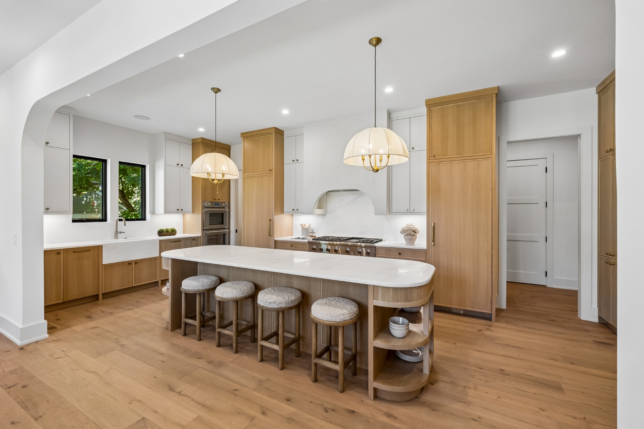
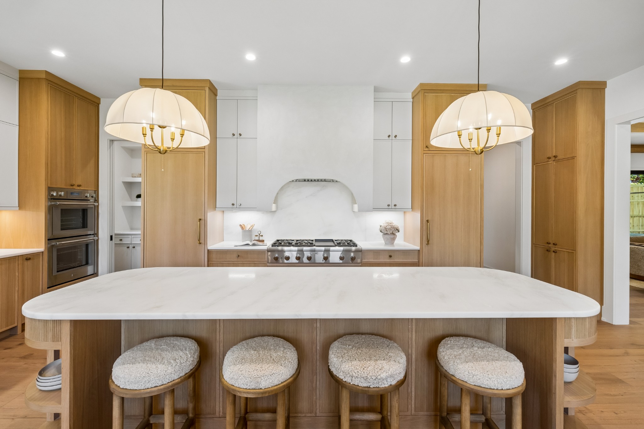
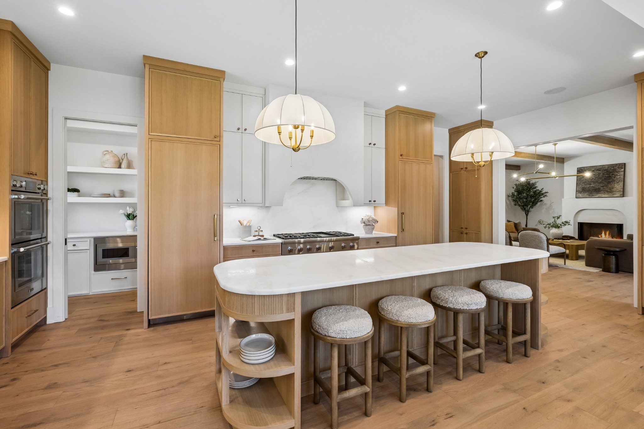
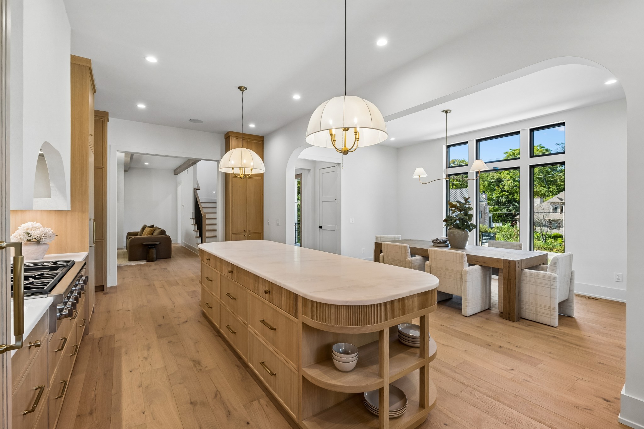
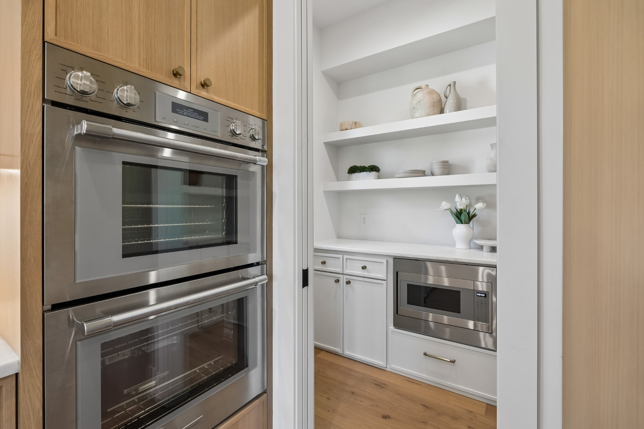
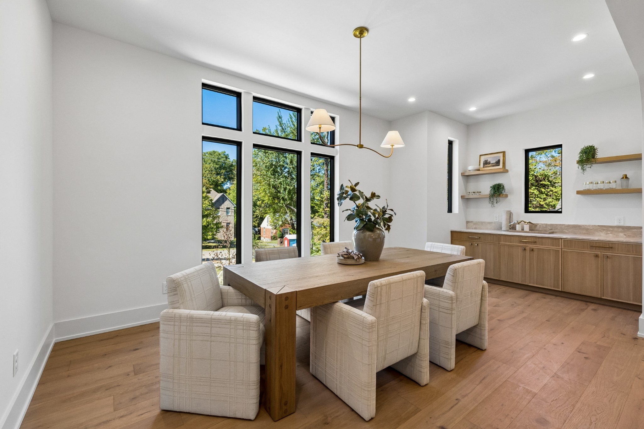
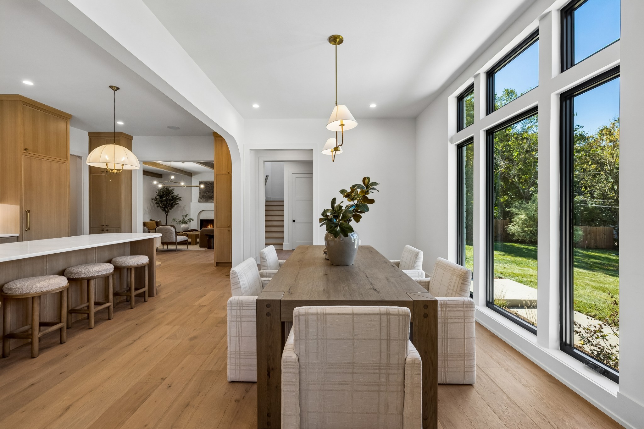
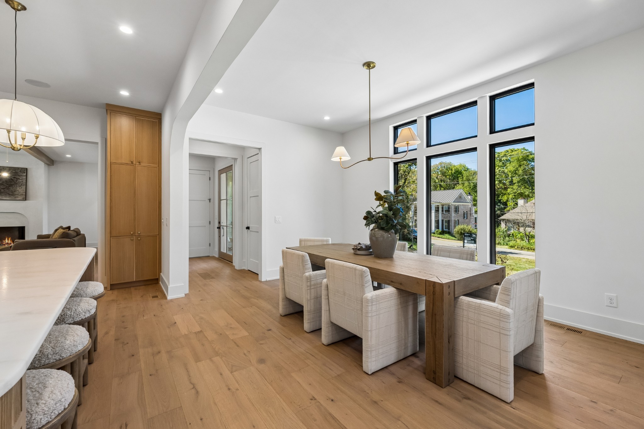
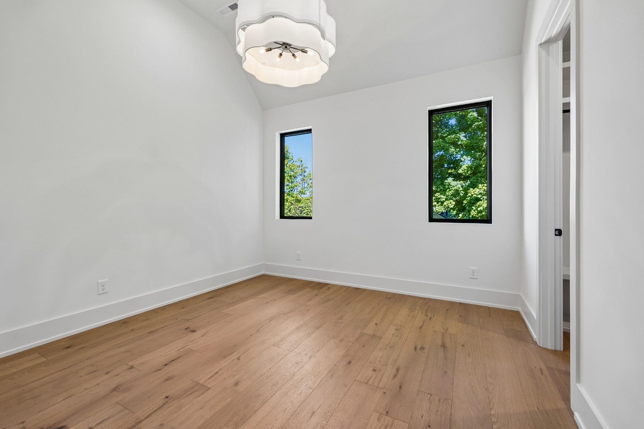
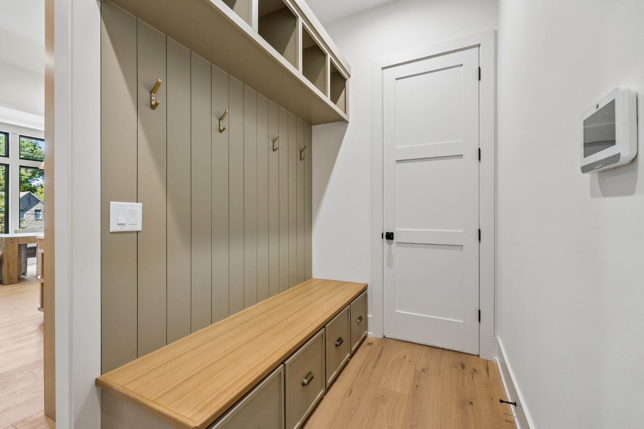
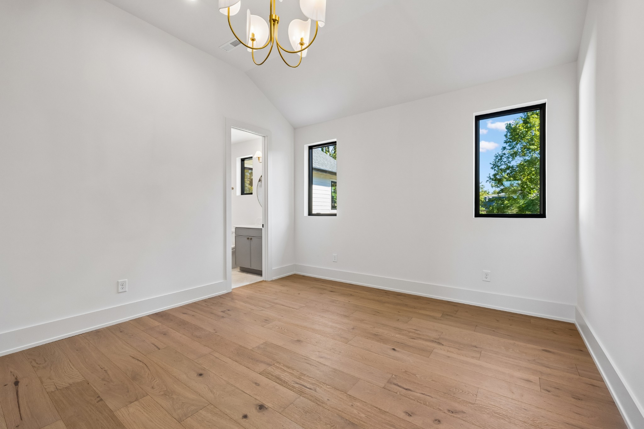
From the moment you walk in, you'll notice the natural light, tall ceilings, wide-plank hardwood floors, Marvin windows, and custom details throughout. The kitchen is one you'll actually love cooking in, with Thermador appliances, a gas range, double ovens, separate refrigerator and freezer, custom cabinetry, a large island, and plenty of storage.

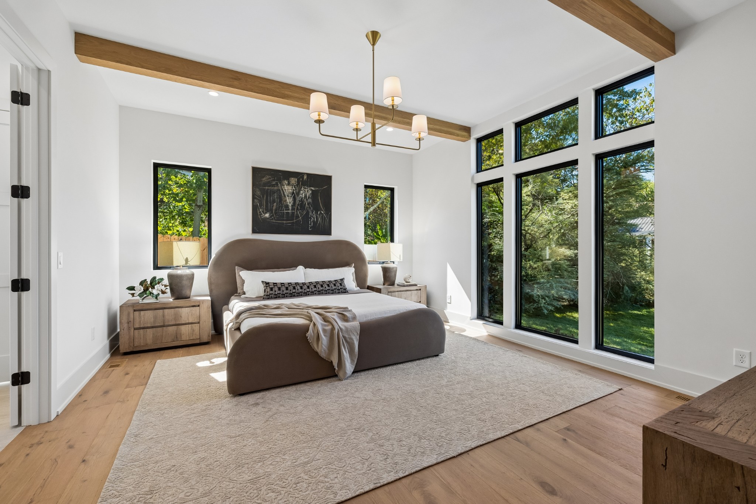
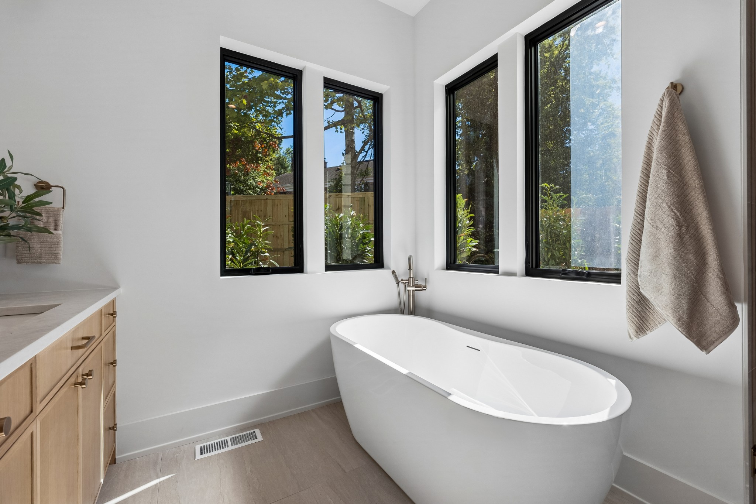
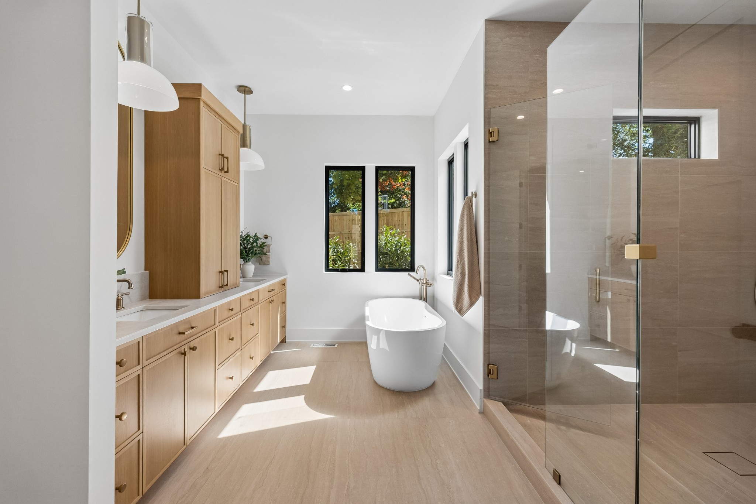
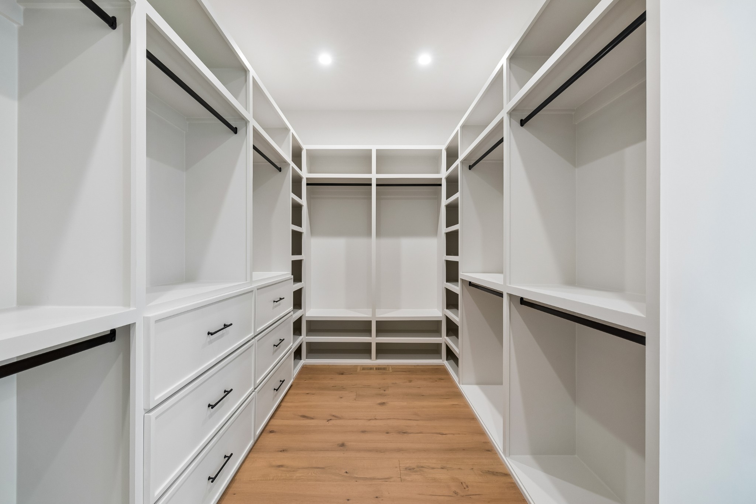
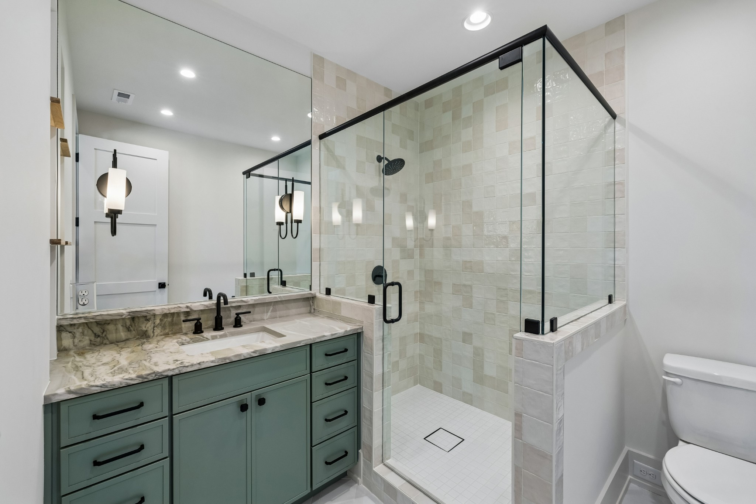
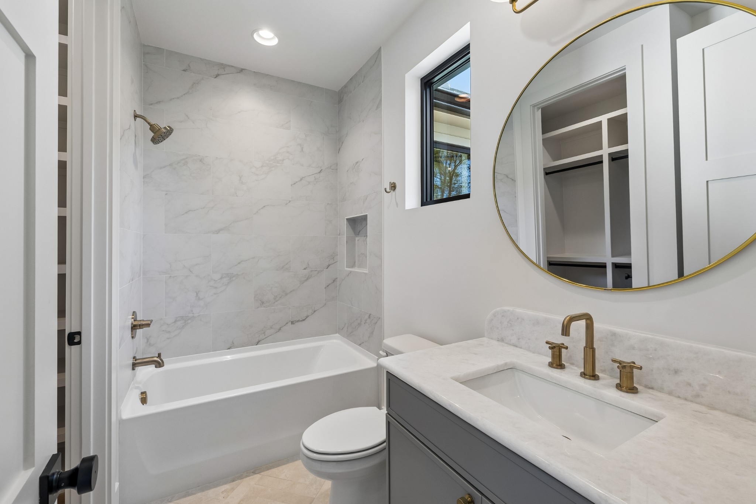
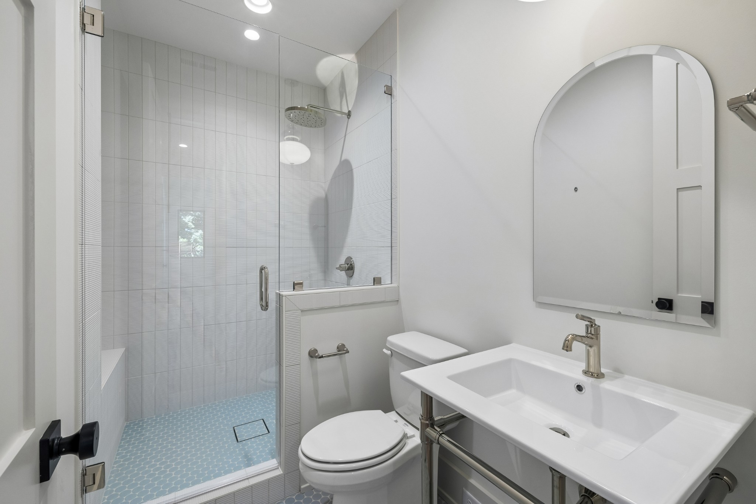
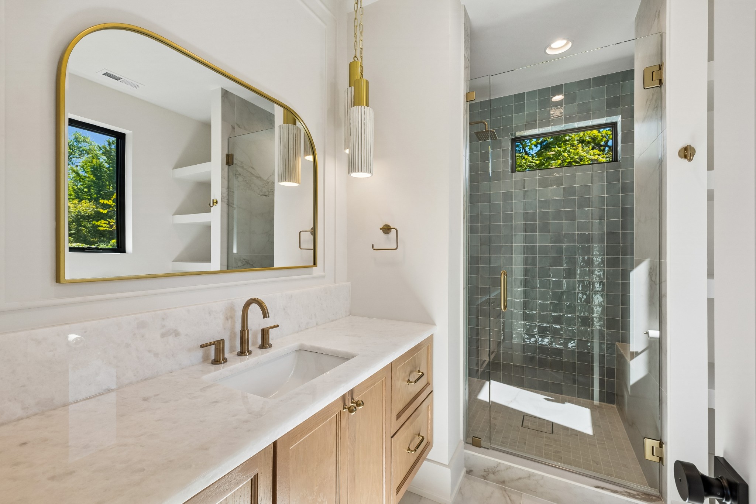
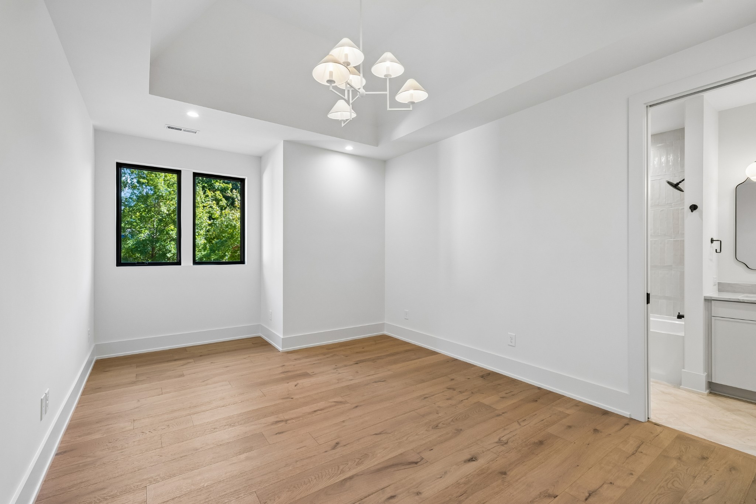
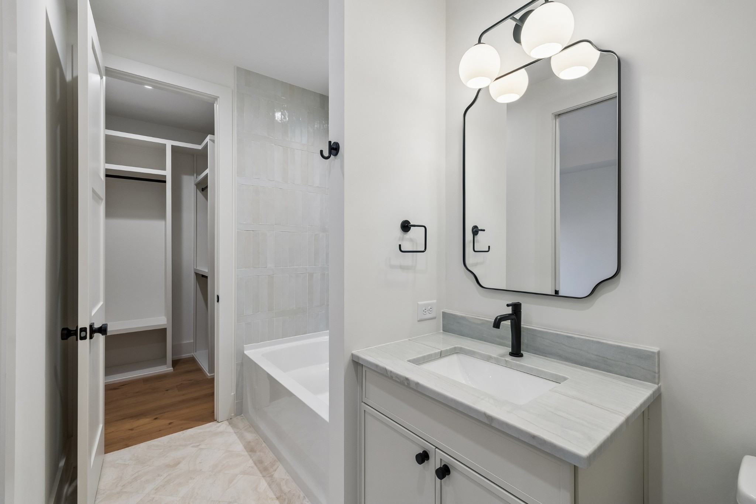
The main-level primary suite features a soaking tub, oversized walk-in shower, and spacious custom closet. Each additional bedroom has its own bathroom and walk-in closet, giving everyone a little more privacy and space.

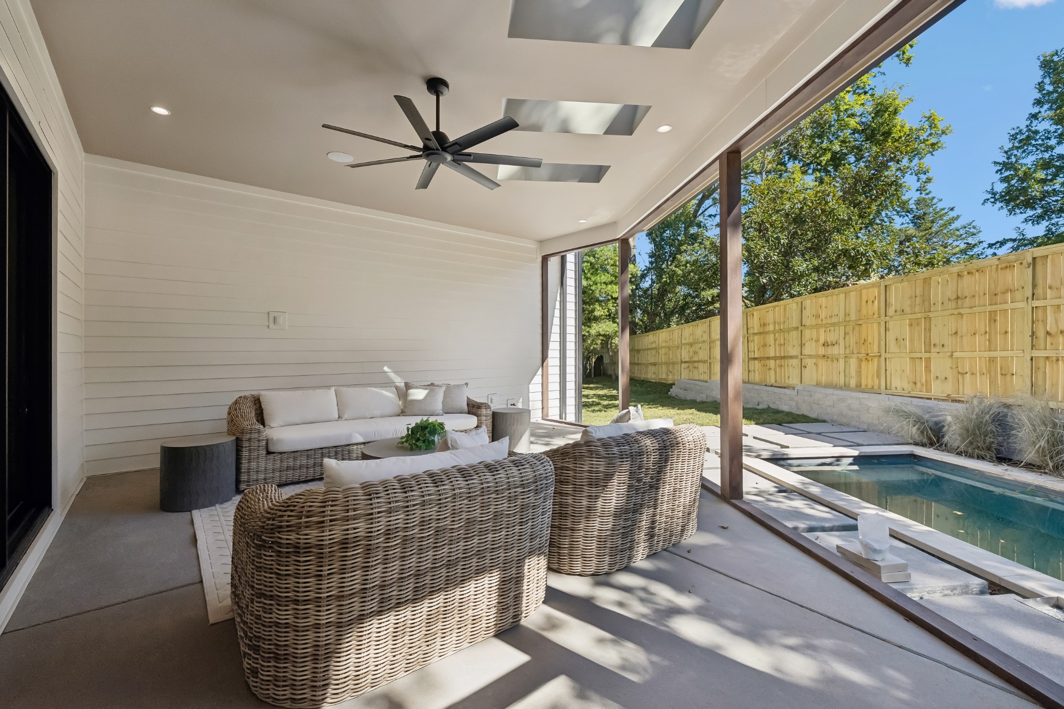
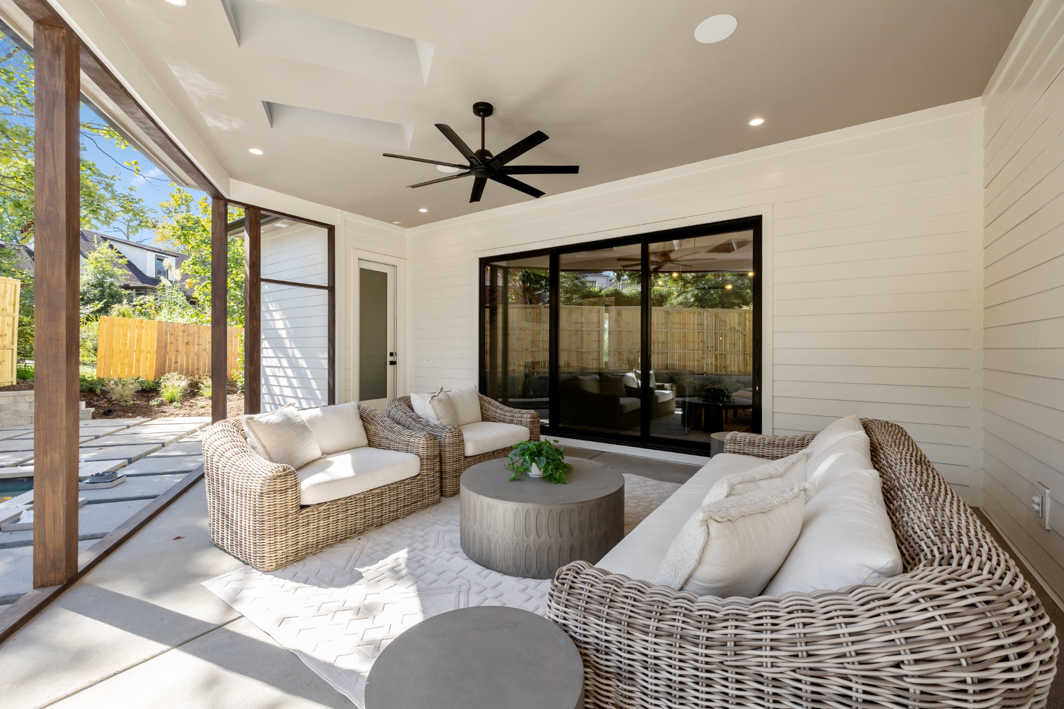
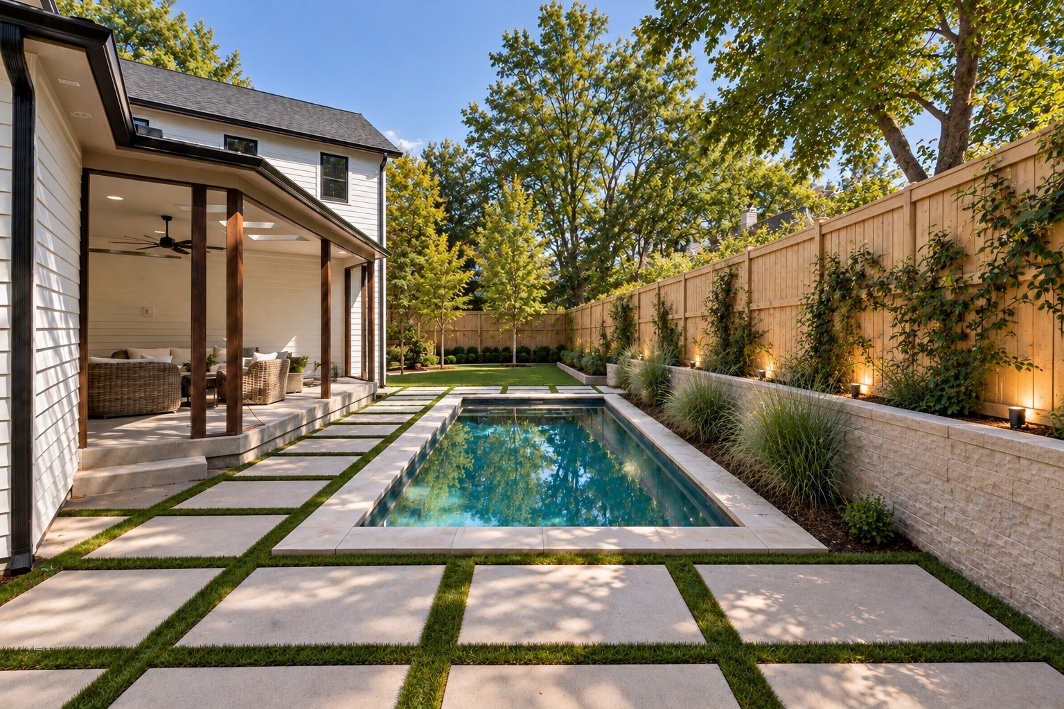
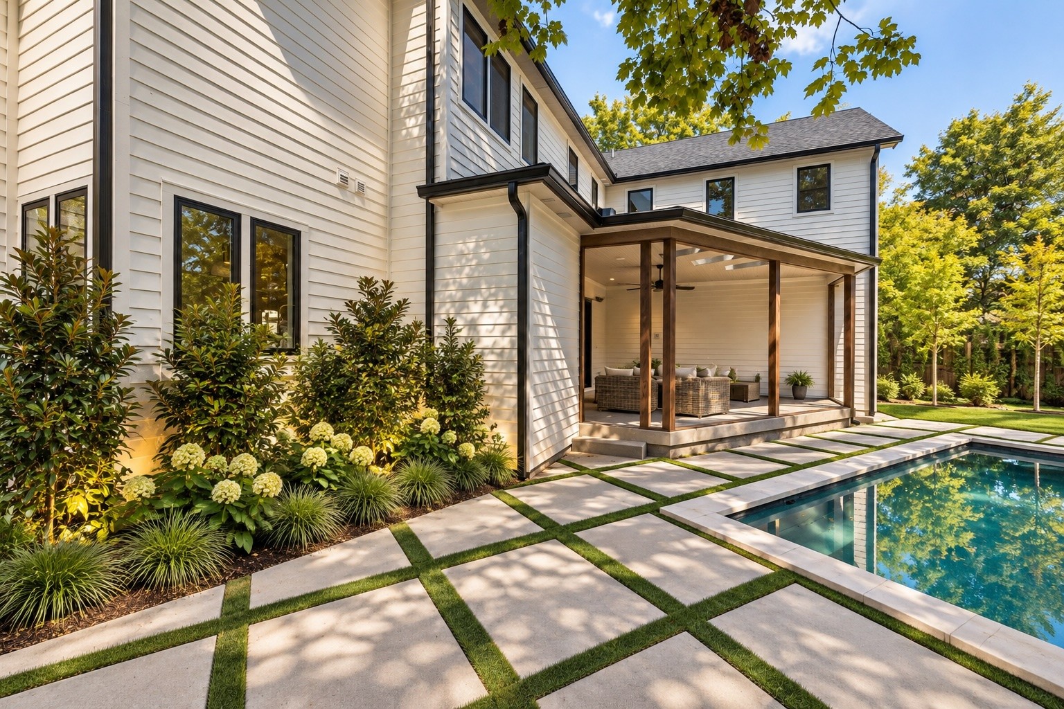
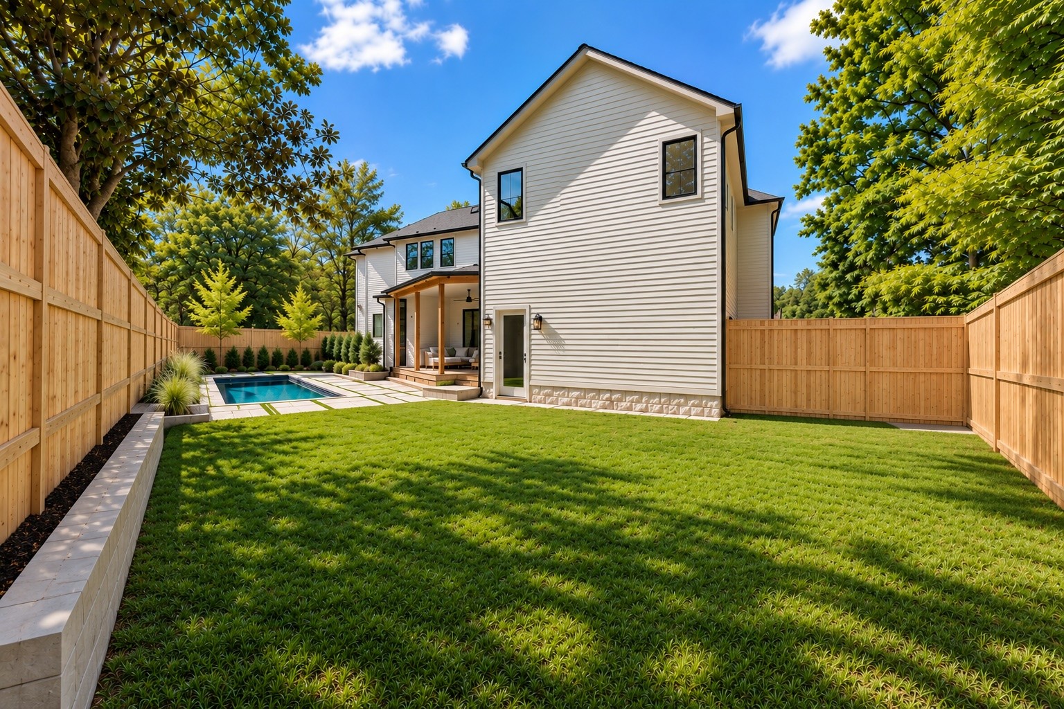
And the backyard is just as good as the inside! Step out to the covered outdoor living area overlooking the pool, complete with an outdoor bathroom so wet feet don't have to come through the house. There's also plenty of lawn space for a playset, pets, or simply enjoying the backyard.

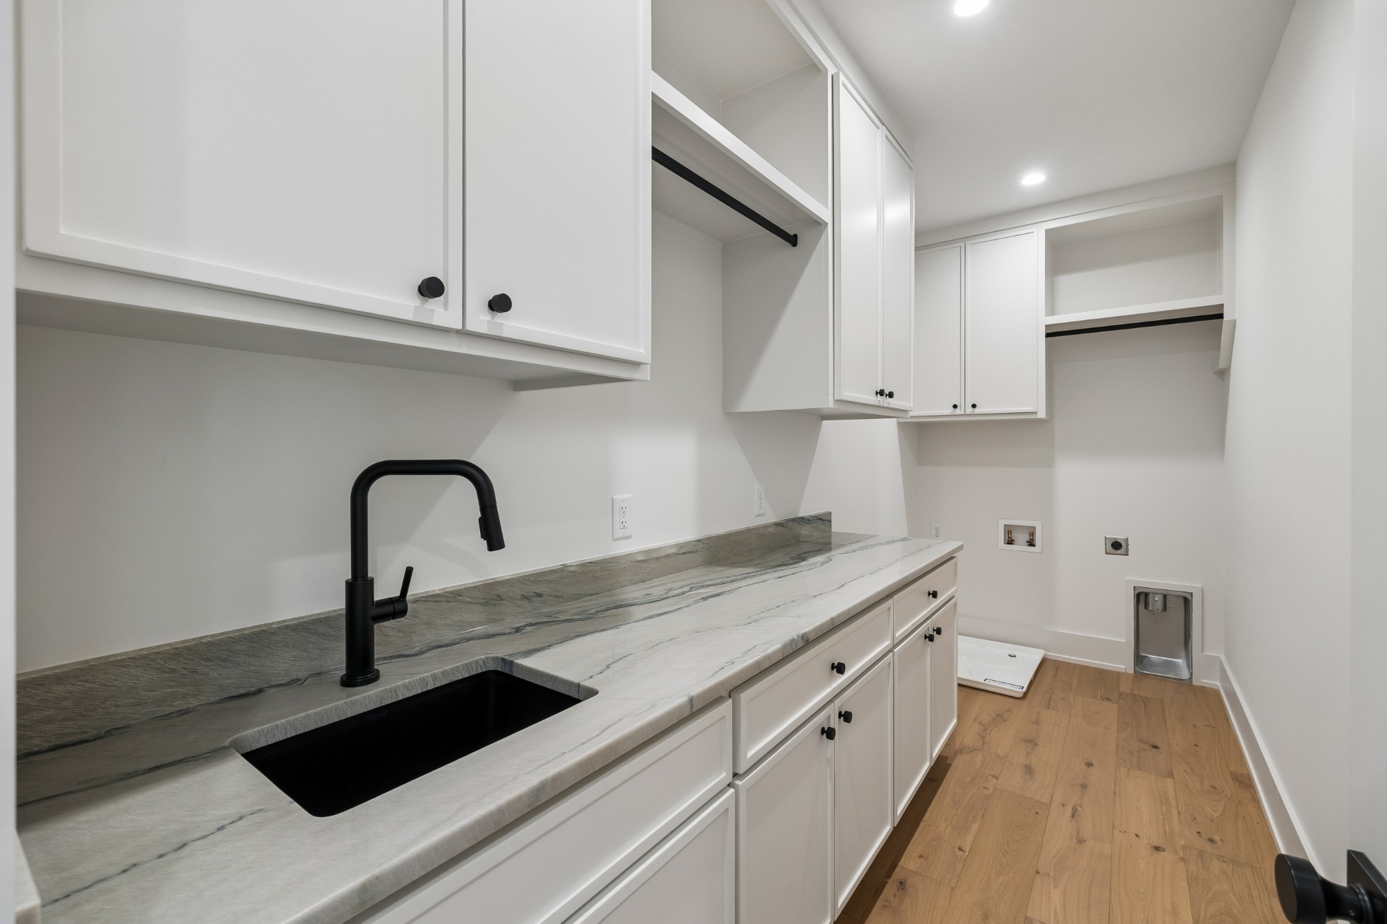
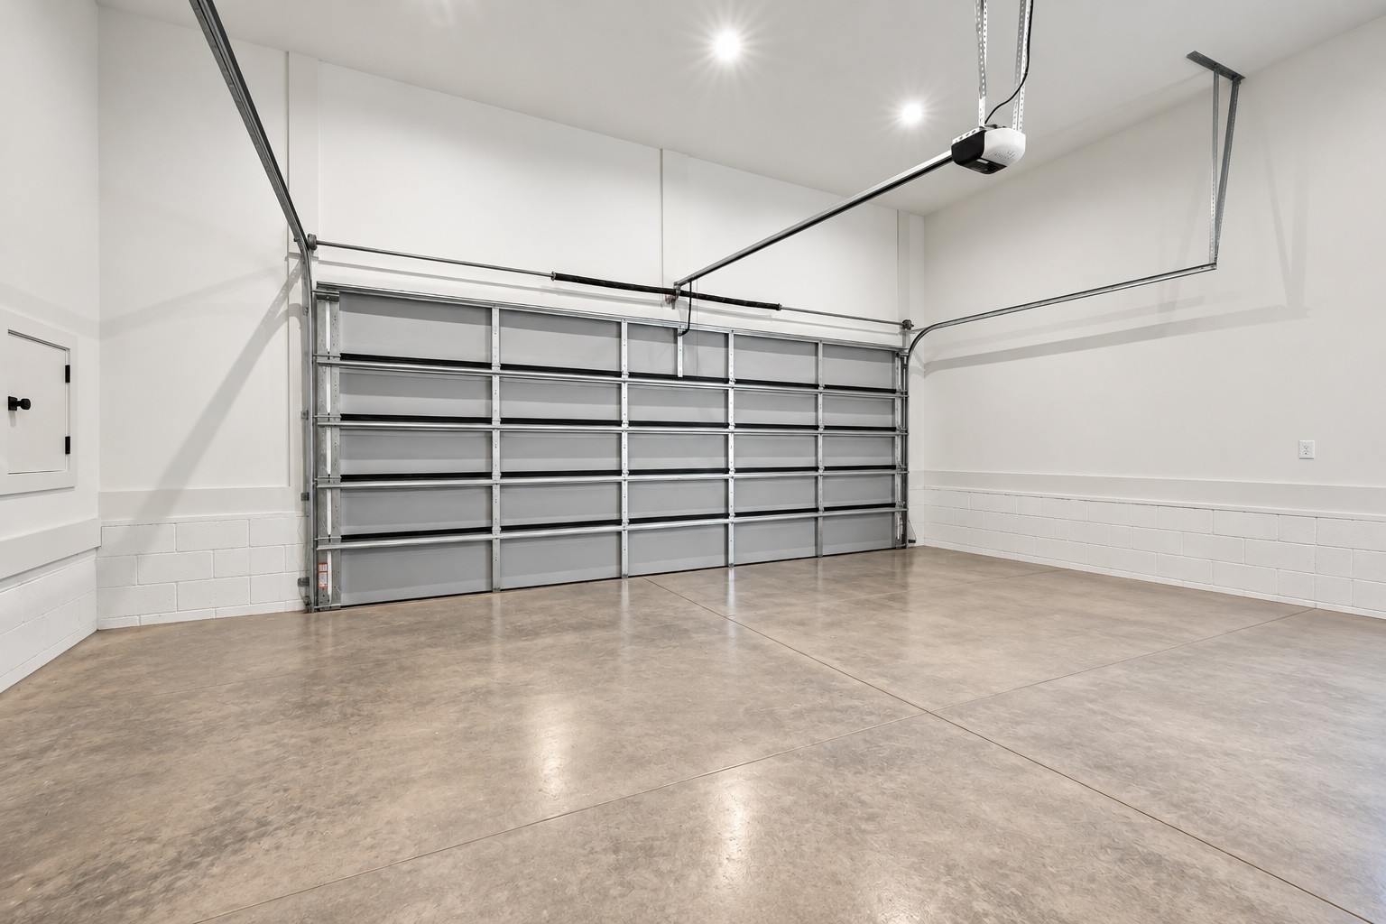
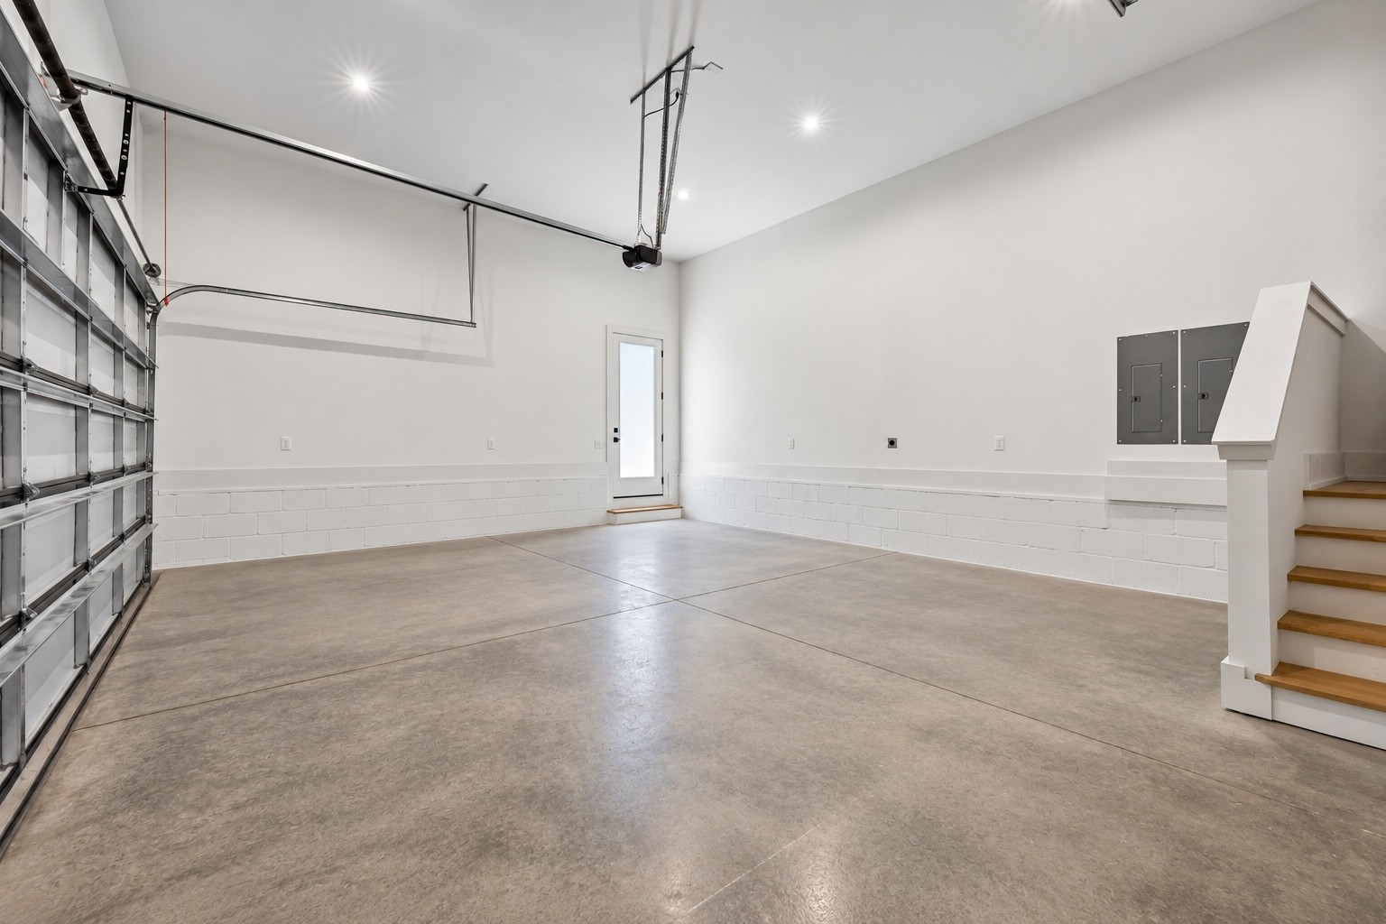
A few details you might not notice right away but will appreciate: a conditioned crawl space, spray foam insulation, plenty of storage, and an extra-wide garage with ceiling height suitable for a car lift. The driveway also provides additional parking.

The location makes everyday life easy. You're just minutes from Green Hills shopping and dining, 12 South, Hillsboro Village, Vanderbilt, HCA, Ascension Saint Thomas, downtown Nashville, and the airport.

A beautiful new home with room to spread out, a backyard you'll actually use, and a location that's hard to beat.

Buyer and buyer's agent to verify all pertinent information.

Overview

Property Status
Active Under Contract
Lot Size
0.36 Acres
MLS ID
3619099
Property Type
Residential
Year Built
2026

Features & Amenities

Total Area
5,000 Sq.Ft.
Neighborhood
Nashville
Stories
2
Garage Spaces
2.0
Water Source
Public
Utilities
Water Available
Pool
In Ground
Roof
Asphalt
Parking
Garage Door Opener, Garage Faces Side, Concrete, Driveway
Heat Type
Central
Air Conditioning
Central Air
Fireplace
Den
Appliances
Double Oven, Built-In Gas Range, Dishwasher, Disposal, Freezer, Microwave, Refrigerator
Other Interior Features
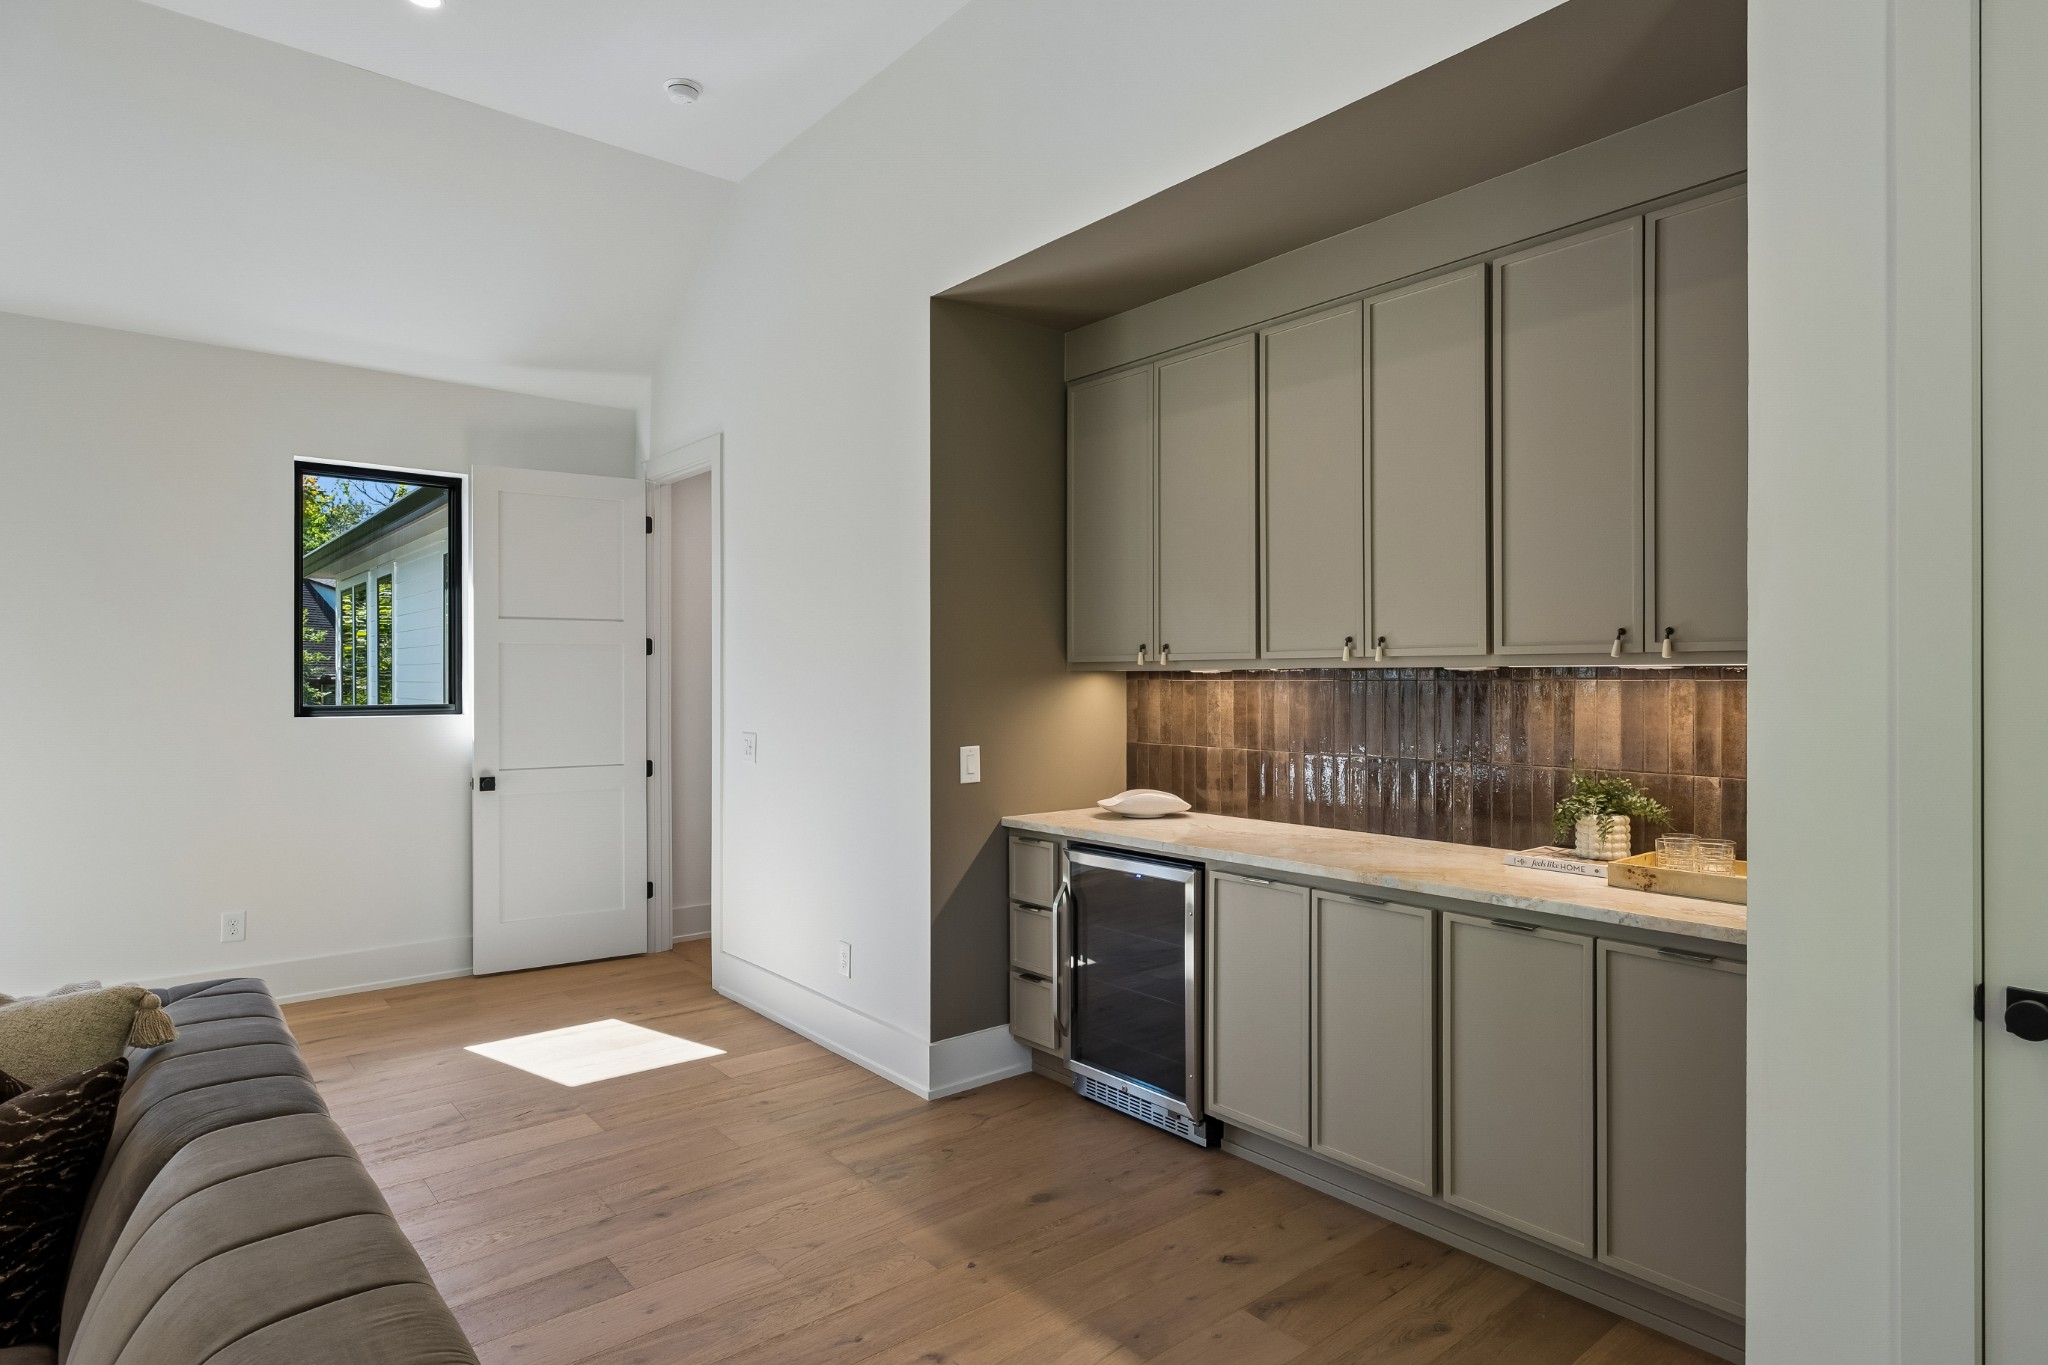
Air Filter, Built-in Features, Ceiling Fan(s), Entrance Foyer, Extra Closets, High Ceilings, Open Floorplan, Pantry, Walk-In Closet(s), Wet Bar, High Speed Internet, Kitchen Island
Sewer
Public Sewer
Elementary School
Julia Green Elementary
Middle School
John Trotwood Moore Middle
High School
Hillsboro Comp High School
Sales Price
$2,950,000
Real Estate Tax
$4,439/yr

Downloads

3020 New Natchez Trce

Schedule a Tour

We would love to help you see this beautiful home! As a full-service brokerage, we can help you tour. Please submit an offer, and answer questions about the buying process.

Thank you

for your interest in 3020 New Natchez Trce, Nashville, TN 37215
3020 New Natchez Trce
Navigate
Nashville skyline and Cumberland River crossed by several bridges.

Explore Nashville

36.1627° N, 86.7816° W

read more
3020 New Natchez Trce
explore in 3d

Mortgage Calculator

Estimate your monthly mortgage payment, including the principal and interest, property taxes, and HOA. Adjust the values to generate a more accurate rate.
$0,000 Your Payment 20 15 65
$0,000 Your Payment

I'm Interested In

3020 New Natchez Trce

or
  • CallAshna Tipnis

    License #339499

    (615) 804-0635
  • Featured Properties

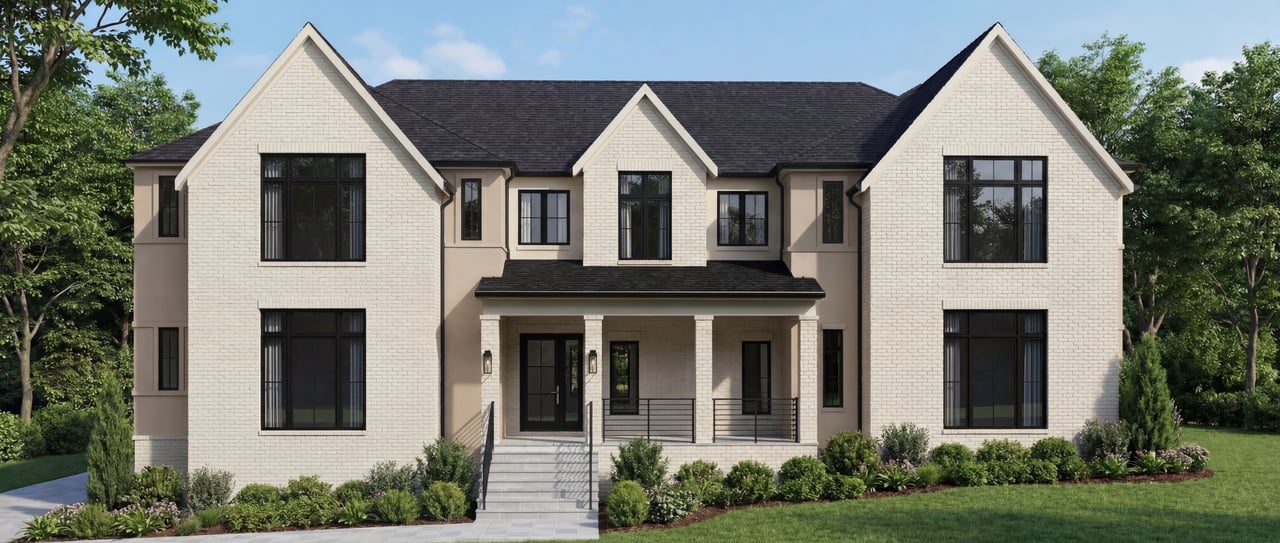
    • Two-story white brick house with black-framed windows, a covered porch, and landscaped front yard. Coming Soon

      $2,950,000

      3020 New Natchez Trace, Nashville, TN 37215
      • 6 Beds
      • 8 Baths
    • 3020 New Natchez Trce Active Under Contract

      $2,950,000

      3020 New Natchez Trce, Nashville, TN 37215
      • 6 Beds
      • 8 Baths
      • 5,000 Sq.Ft.
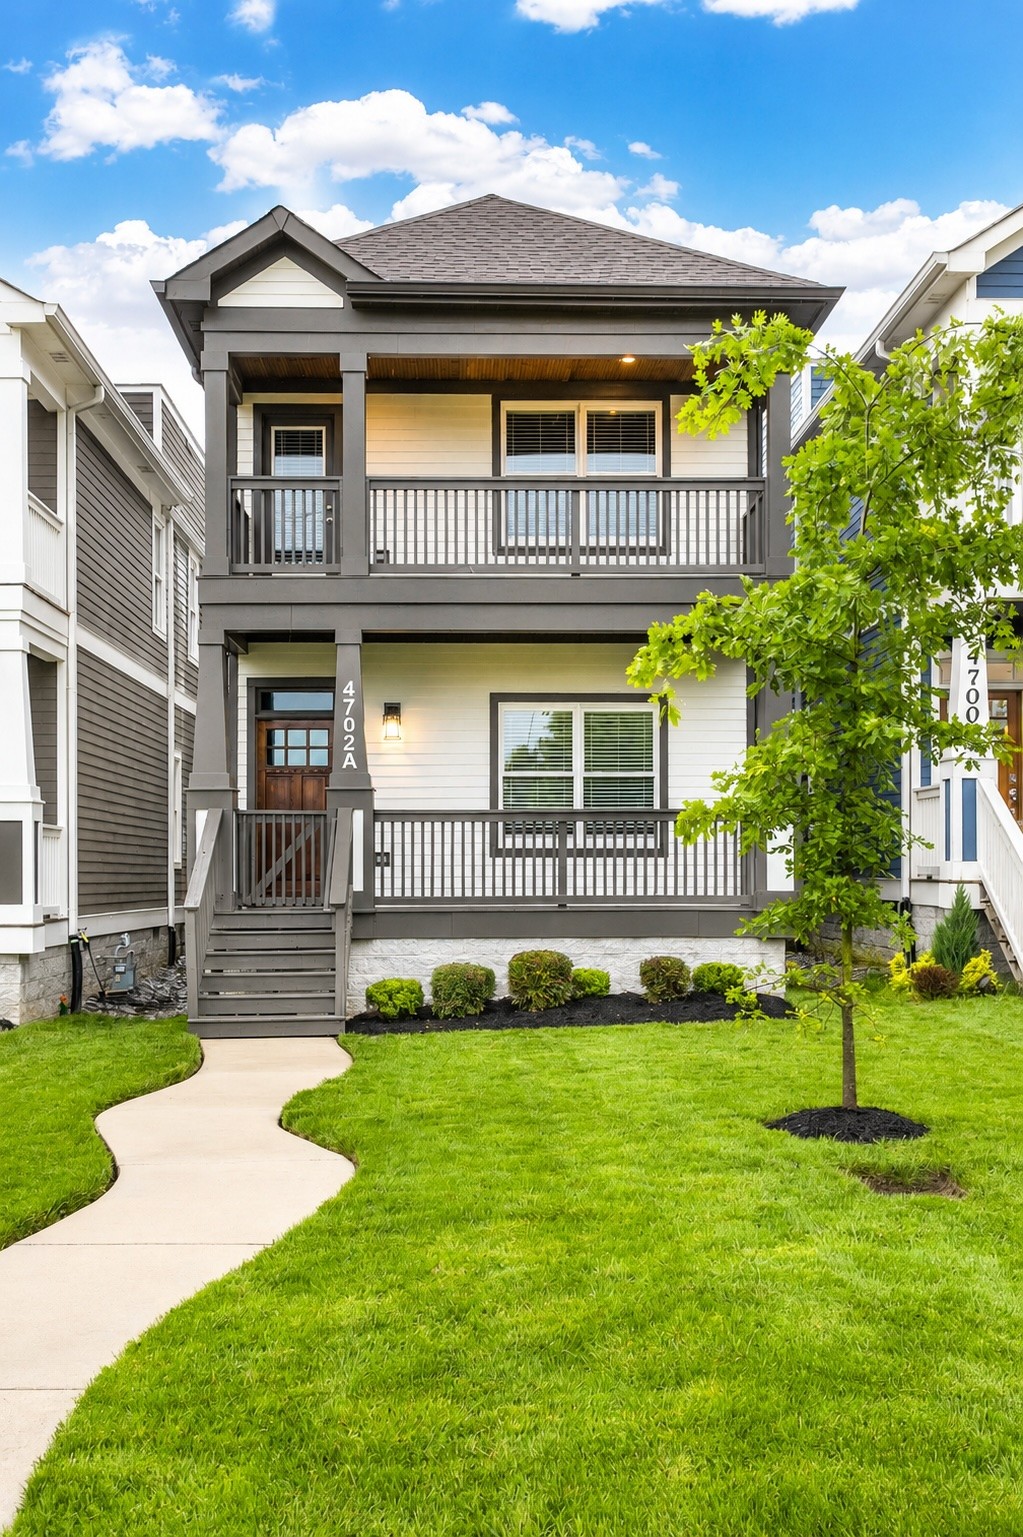
    • 4702 Indiana Ave Unit: A For Sale

      $775,000

      4702 Indiana Ave Unit: A, Nashville, TN 37209

      • 4 Beds
      • 4 Baths
      • 2,606 Sq.Ft.
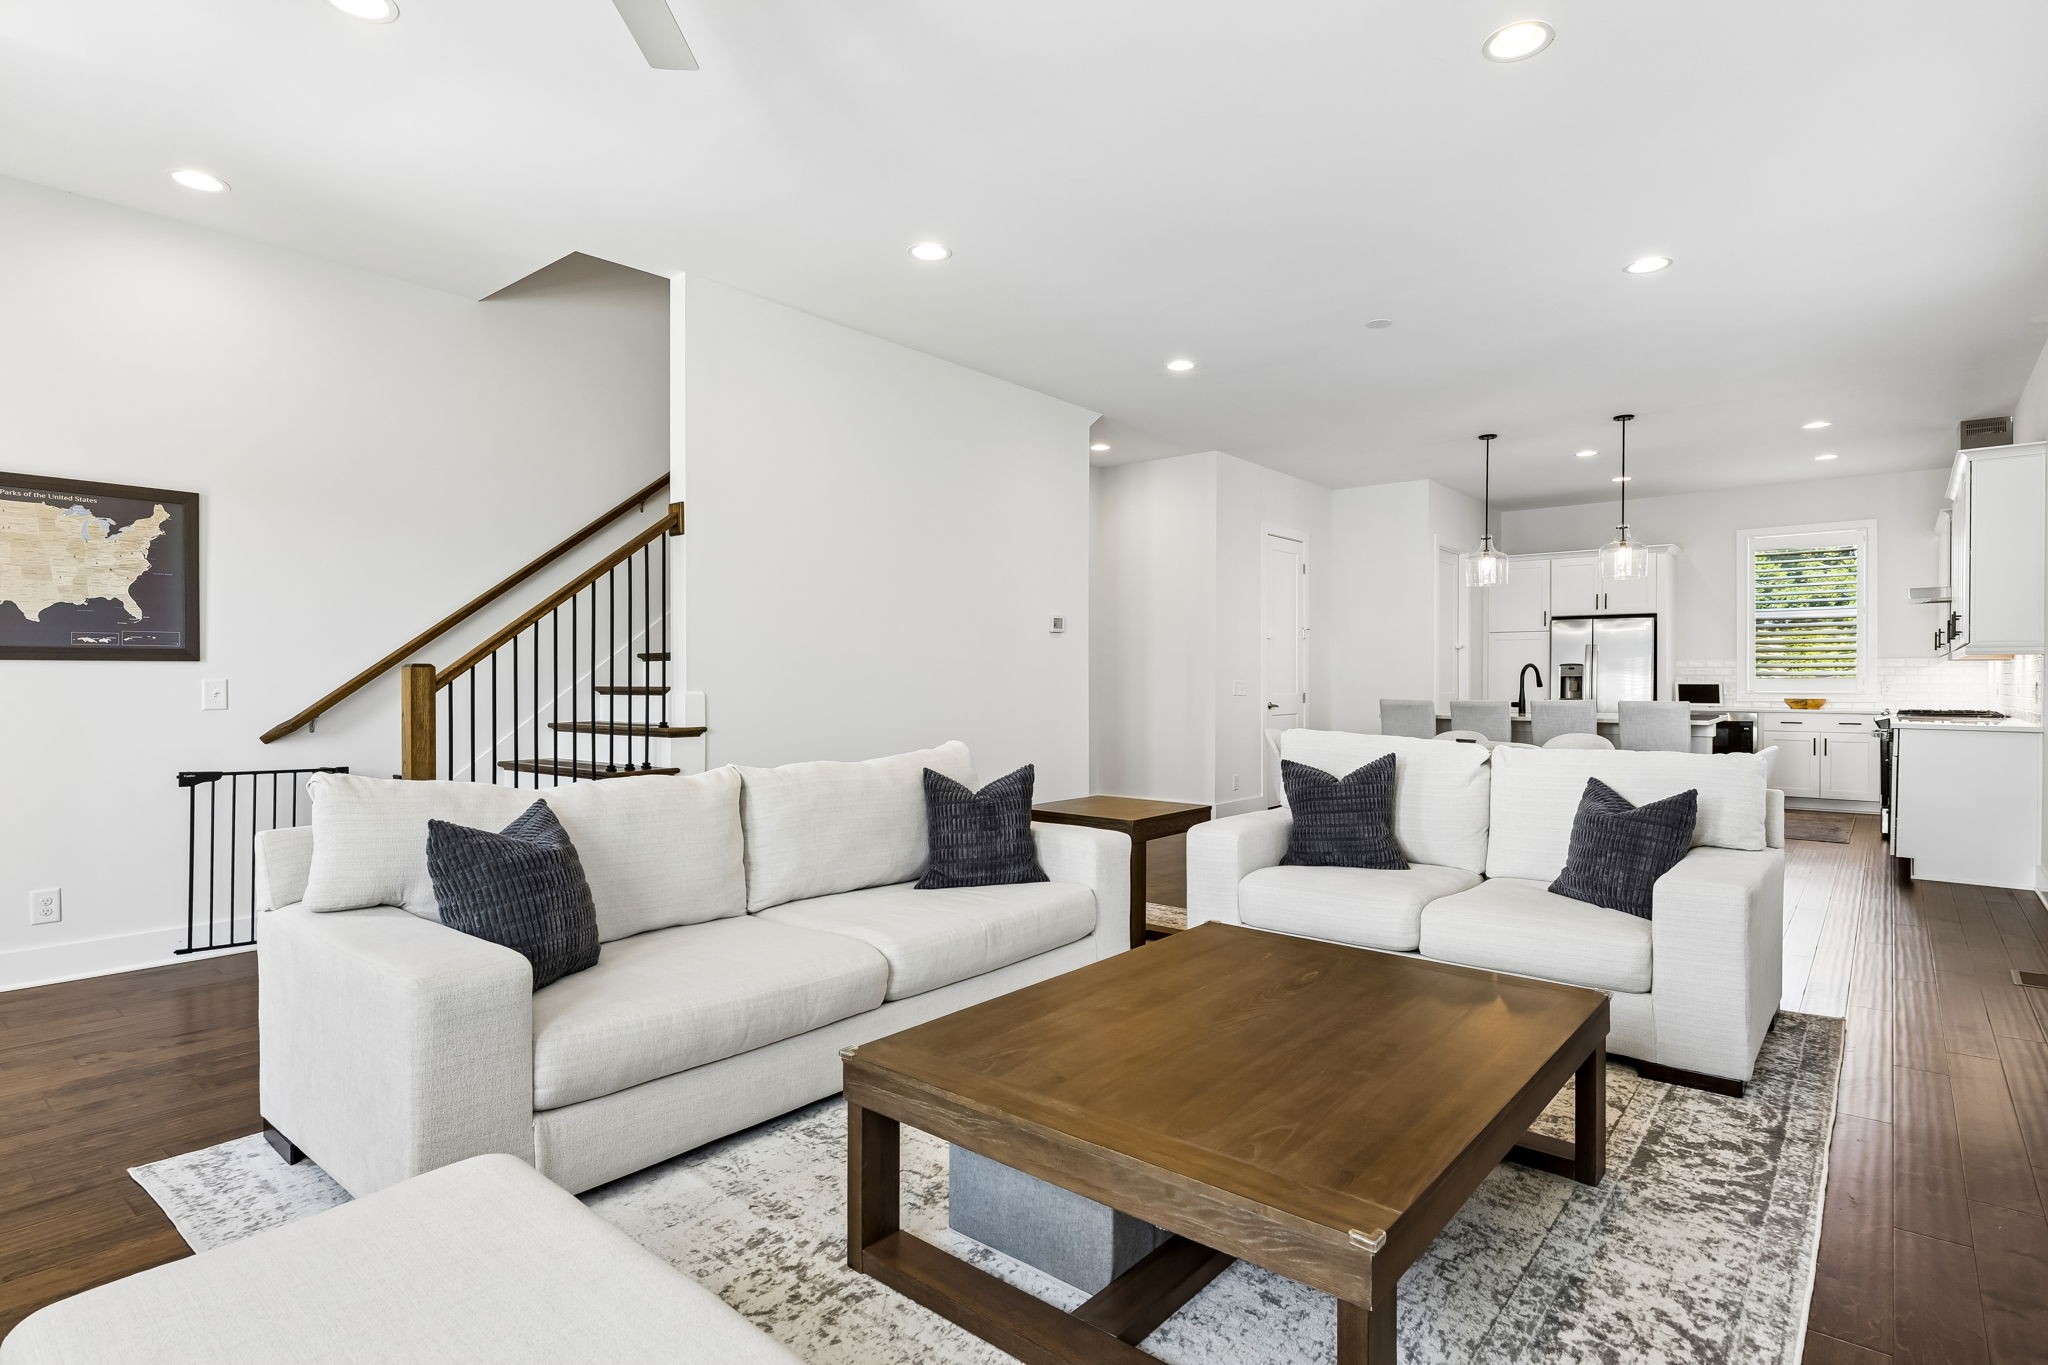
    • Open-plan living room with white sofas and a wood coffee table, overlooking the kitchen and dining area. For Sale

      $594,000

      1007 44th Ave, N, Nashville, TN 37209

      • 3 Beds
      • 4 Baths
      • 2,394 Sq.Ft.
    • Staged kitchen with a white island, dark cabinetry, stainless steel appliances, and pendant lights. Coming Soon

      $524,000

      1175 Avondale Cr, Nashville, TN 37207

      • 4 Beds
      • 4 Baths
      • 1,865 Sq.Ft.
    • Modern kitchen with a large white island, dark cabinetry, and stainless steel appliances. Active Under Contract

      $416,250

      423 Wildwood Hts, Nashville, TN 37207

      • 2 Beds
      • 3 Baths
      • 1,260 Sq.Ft.
    • Open-plan kitchen with dark gray cabinets, white island, and stainless steel range beside a living area. Active Under Contract

      $413,250

      455 Wildwood Hts, Nashville, TN 37207

      • 2 Beds
      • 3 Baths
      • 1,260 Sq.Ft.
    • 431 Wildwood Hts For Sale

      $409,000

      431 Wildwood Hts, Nashville, TN 37207

      • 2 Beds
      • 3 Baths
      • 1,260 Sq.Ft.
    • 441 Wildwood Hts For Sale

      $409,000

      441 Wildwood Hts, Nashville, TN 37207

      • 2 Beds
      • 3 Baths
      • 1,260 Sq.Ft.
    • 449 Wildwood Hts For Sale

      $409,000

      449 Wildwood Hts, Nashville, TN 37207

      • 2 Beds
      • 3 Baths
      • 1,260 Sq.Ft.
    • 435 Wildwood Hts For Sale

      $360,000

      435 Wildwood Hts, Nashville, TN 37207

      • 2 Beds
      • 2 Baths
      • 1,000 Sq.Ft.
    • 437 Wildwood Hts For Sale

      $360,000

      437 Wildwood Hts, Nashville, TN 37207

      • 2 Beds
      • 2 Baths
      • 1,000 Sq.Ft.
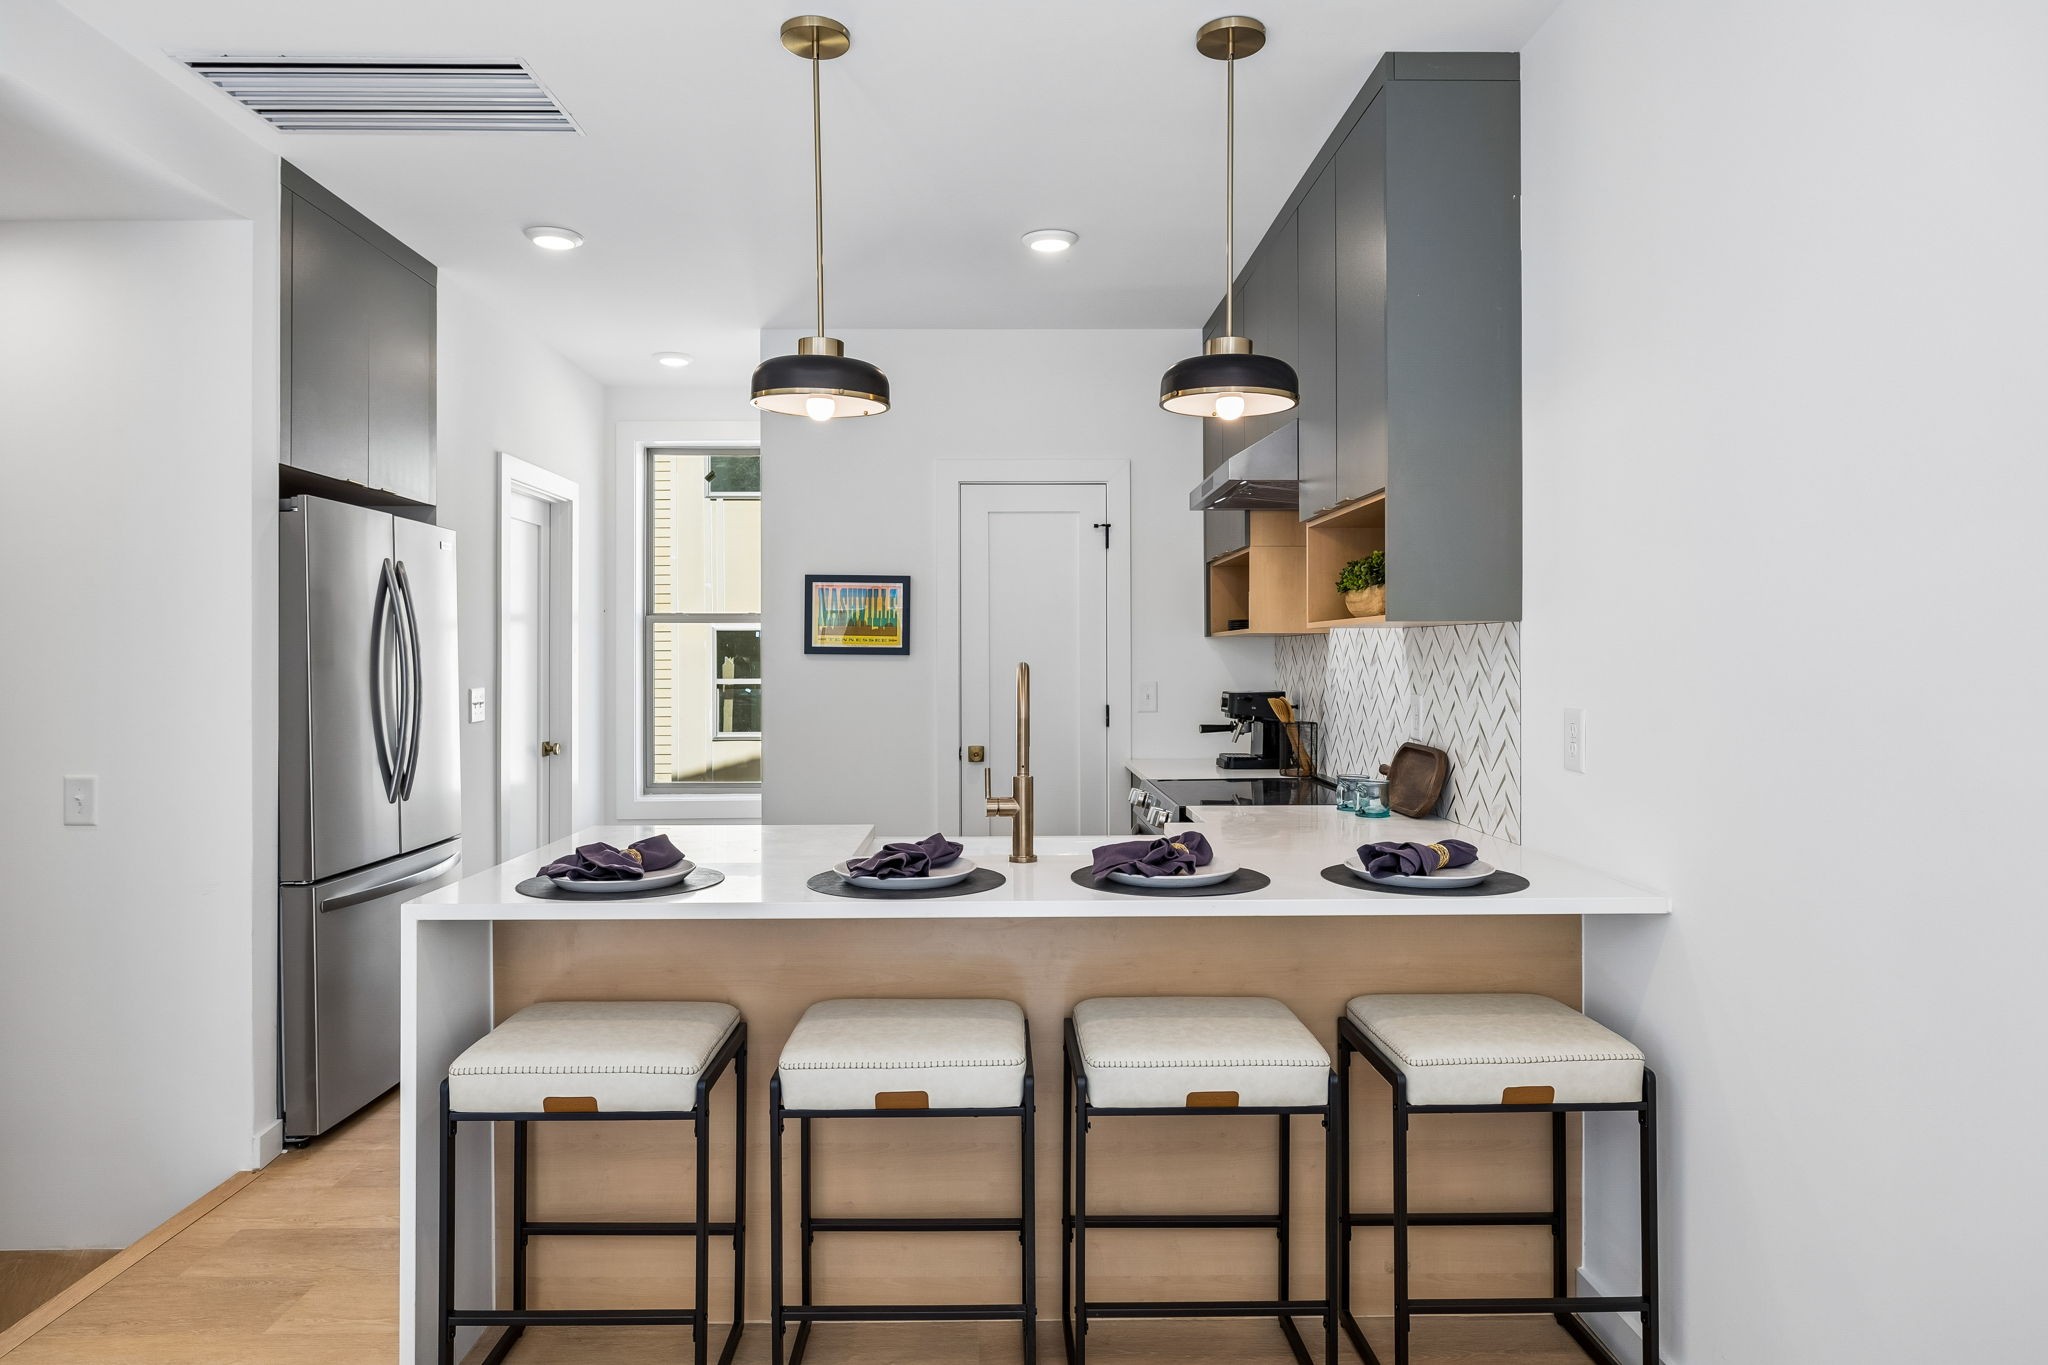
    • Modern kitchen with a white island, four upholstered stools, charcoal cabinets, and brass-accented pendant lights. For Sale

      $360,000

      451 Wildwood Hts, Nashville, TN 37207

      • 2 Beds
      • 2 Baths
      • 1,000 Sq.Ft.
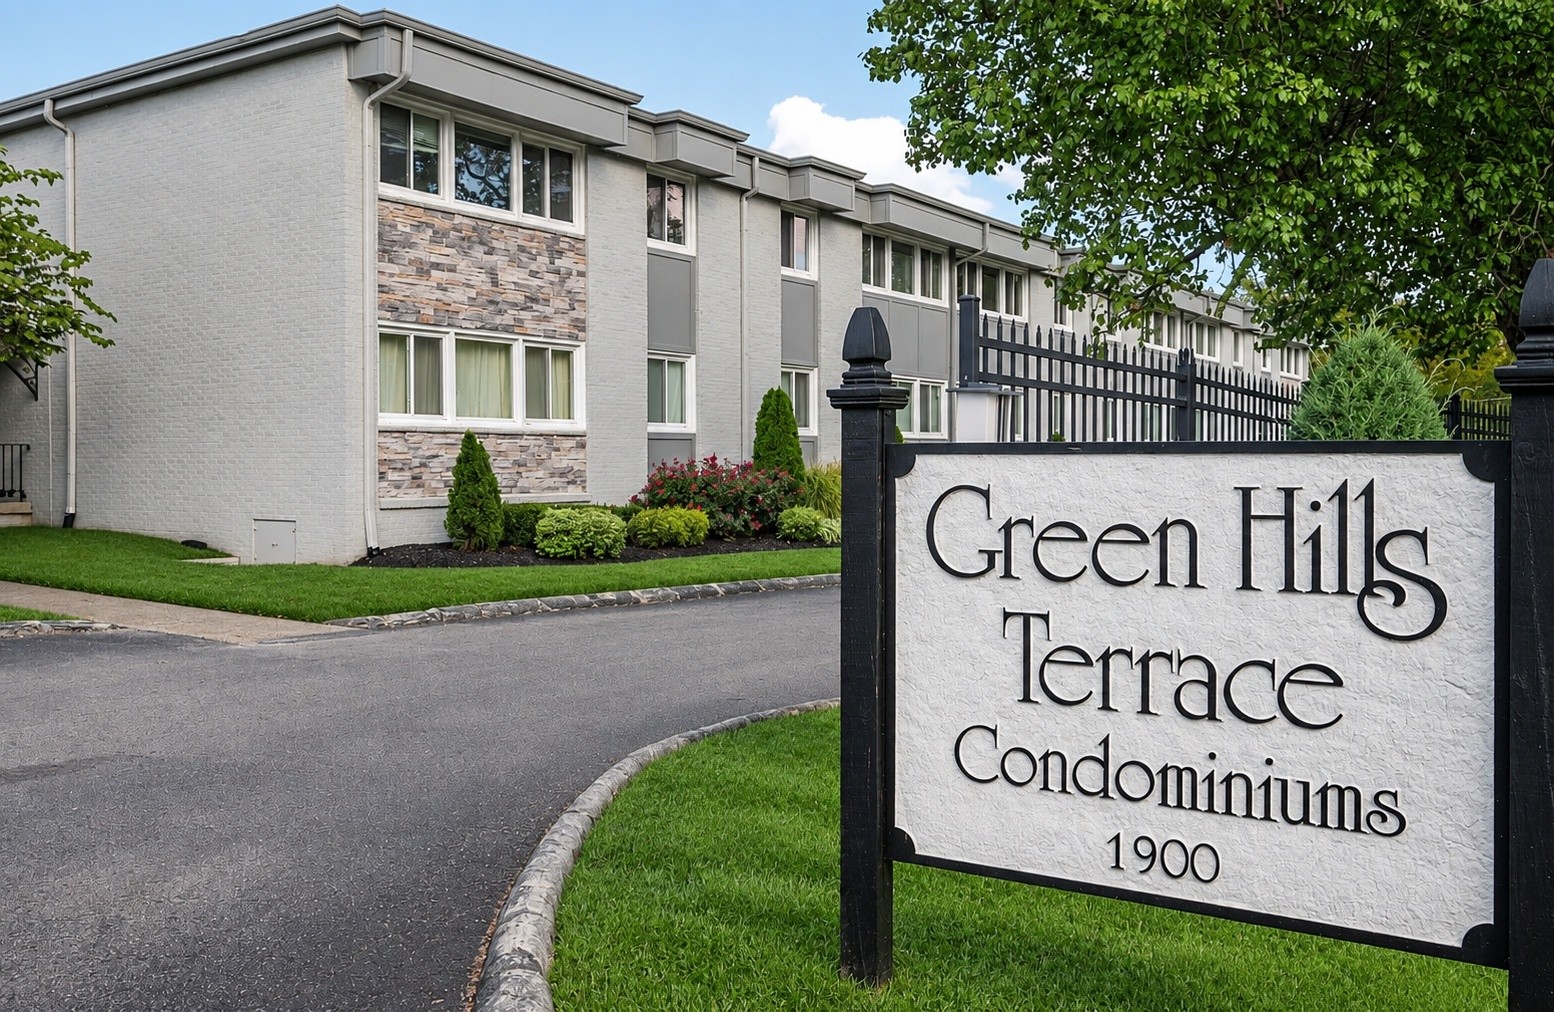
    • Green Hills Terrace condominiums beside the entrance sign displaying the property name and 1900. For Sale

      $279,000

      1900 Richard Jones Rd Unit: S7, Nashville, TN 37215
      • 2 Beds
      • 2 Baths
      • 946 Sq.Ft.
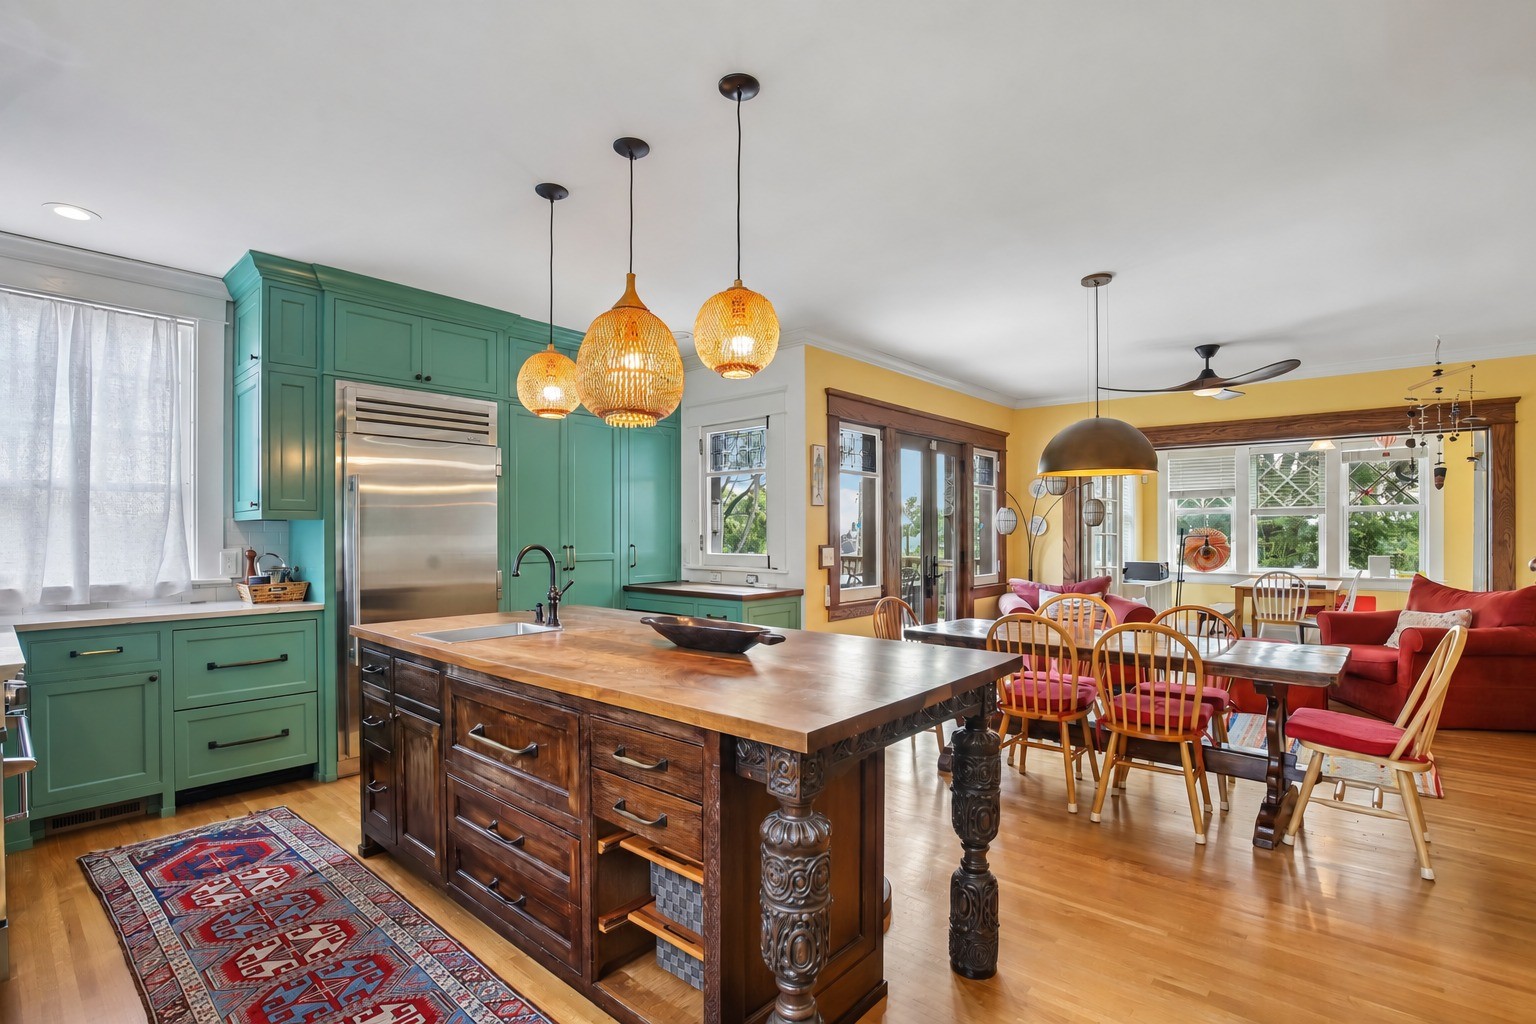
    • Kitchen with teal cabinetry, a carved wood island, woven pendant lights, and an adjoining dining area. For Lease

      $7,000/mo

      1715 Cedar Ln, Nashville, TN 37212

      • 5 Beds
      • 6 Baths
      • 4,192 Sq.Ft.
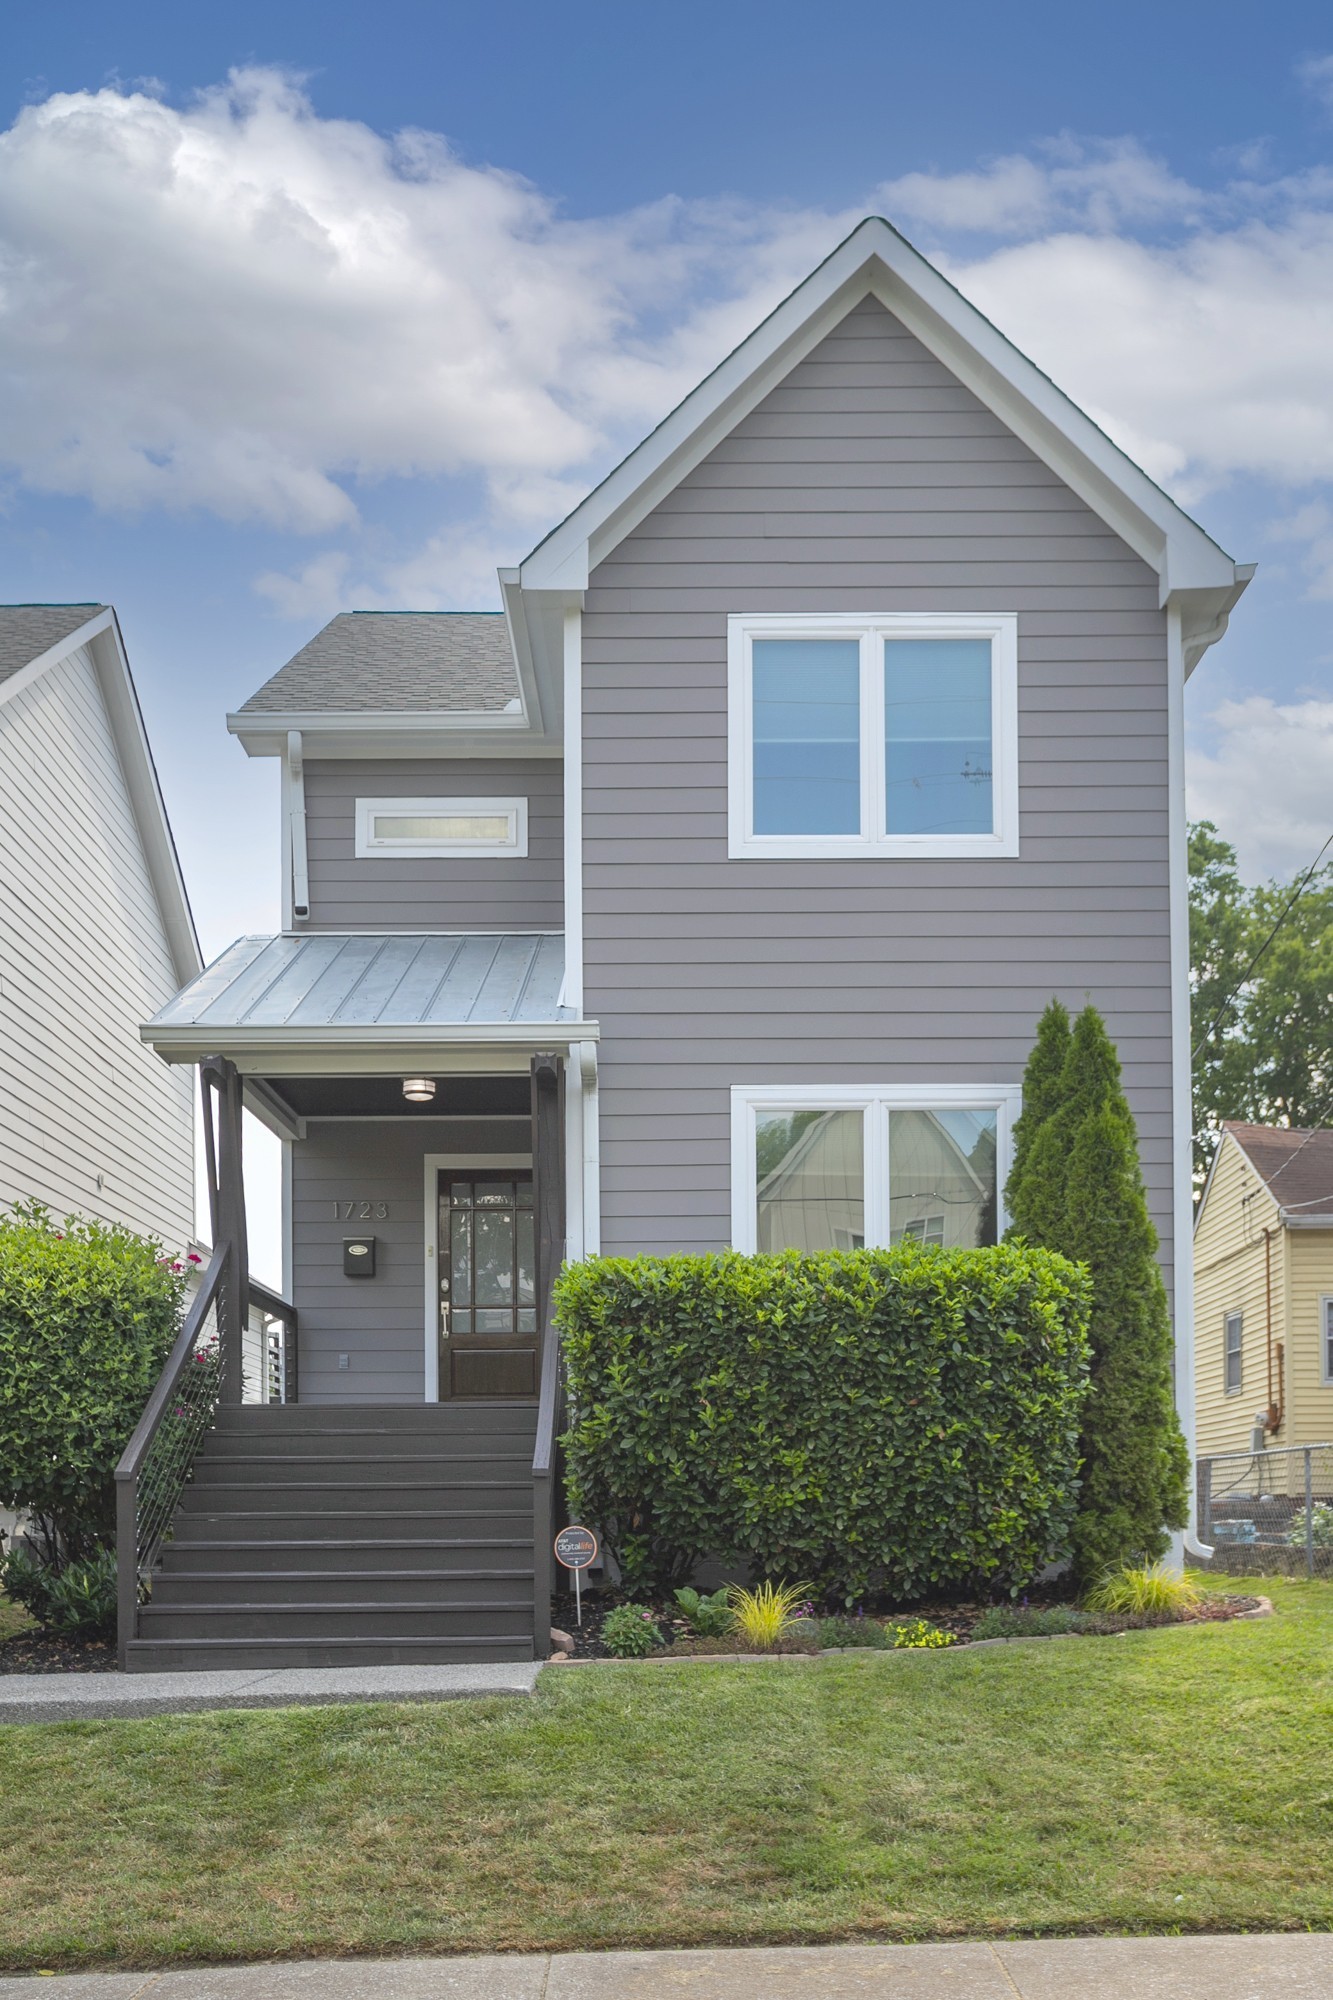
    • 1723 4th Ave, N For Lease

      $4,000/mo

      1723 4th Ave, N, Nashville, TN 37208

      • 4 Beds
      • 3 Baths
      • 2,715 Sq.Ft.
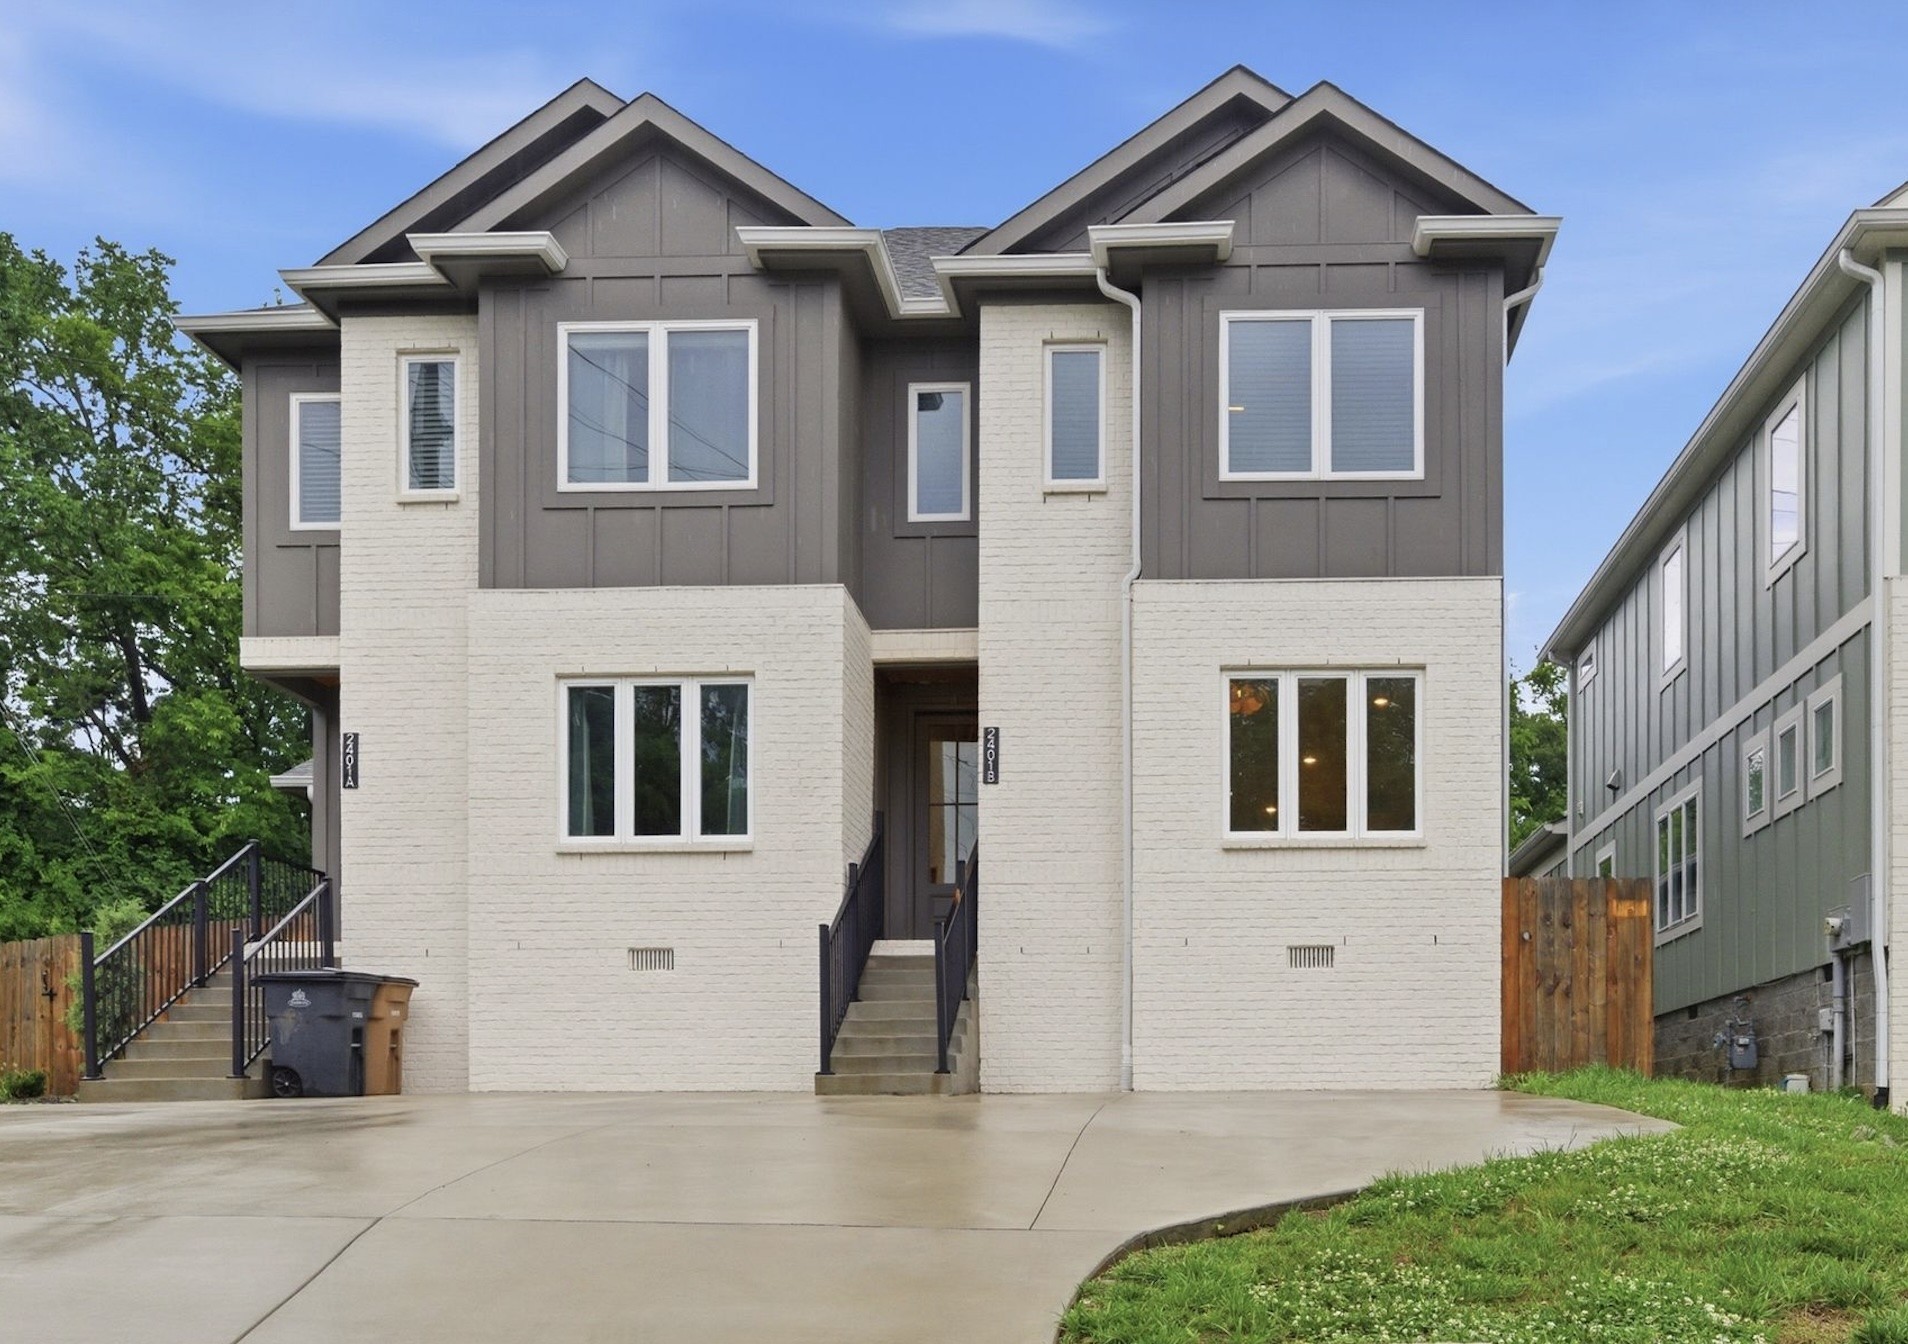
    • Attached two-story homes at 2401A and 2401B Inga St, with white brick facades and separate front entrances. For Lease

      $3,250/mo

      2401B Inga St, Nashville, TN 37206

      • 3 Beds
      • 4 Baths
      • 1,834 Sq.Ft.
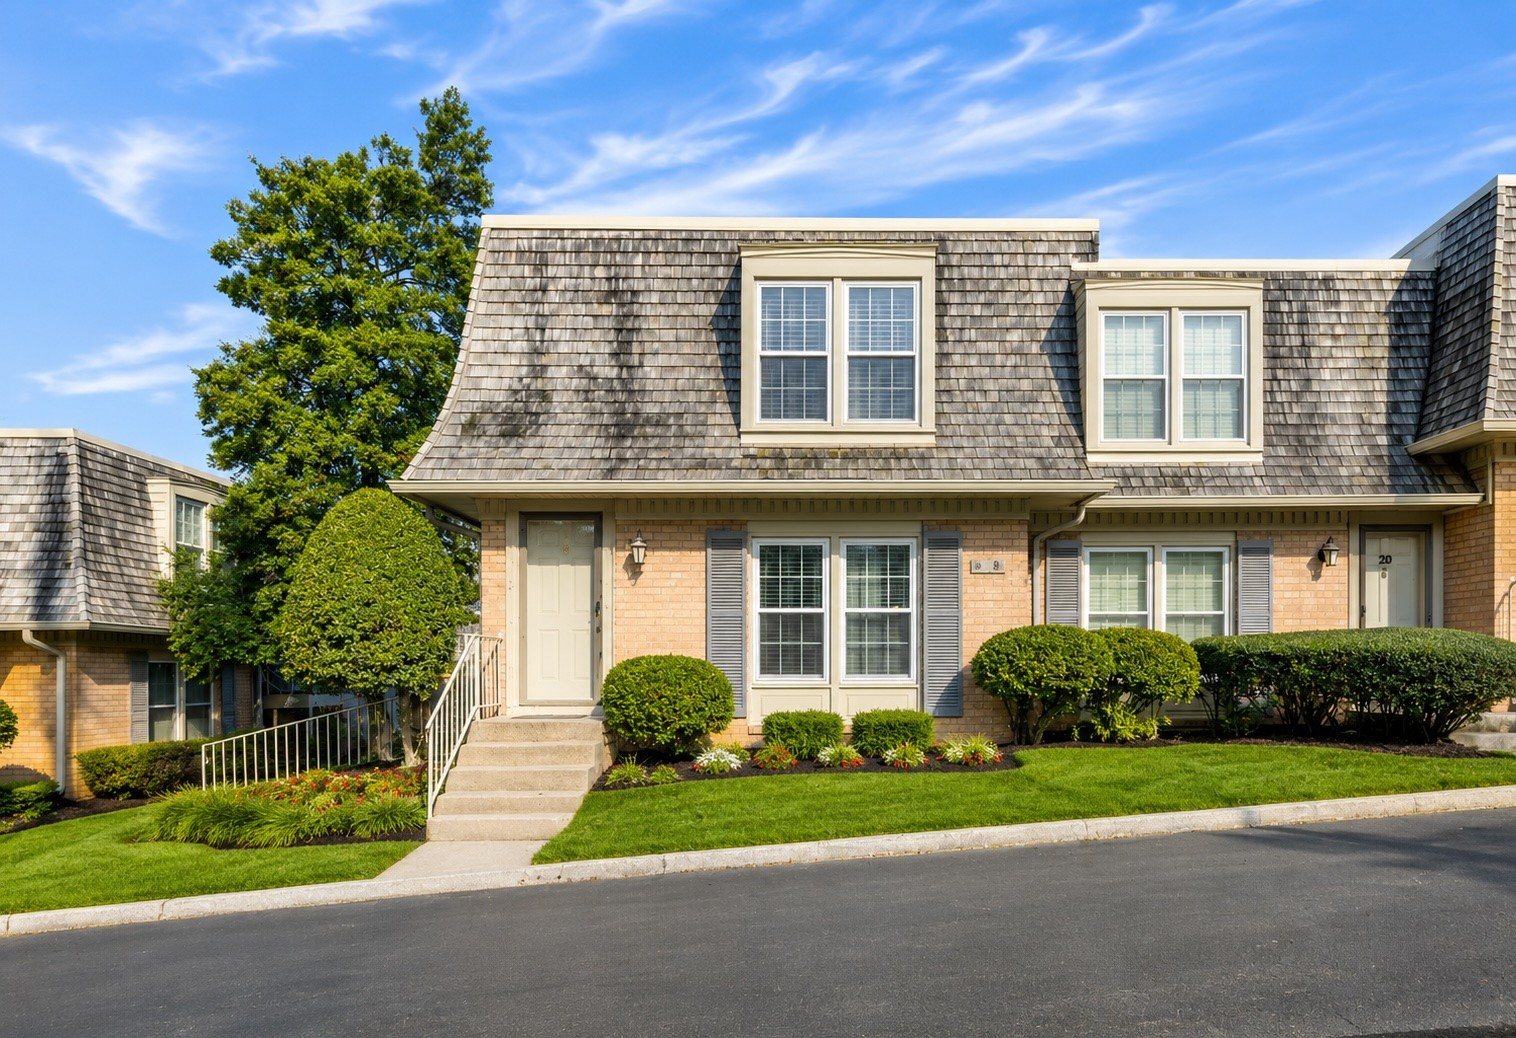
    • Brick townhouse with a steep shingled roof, dormer windows, and landscaped front yard. For Lease

      $2,800/mo

      3000 Hillsboro Pike Unit: 19, Nashville, TN 37215
      • 2 Beds
      • 3 Baths
      • 1,280 Sq.Ft.
    • 2400 Sandy Dr For Lease

      $2,750/mo

      2400 Sandy Dr, Nashville, TN 37216

      • 3 Beds
      • 2 Baths
      • 1,734 Sq.Ft.
    View All

    Follow Us On Instagram